Skip main navigation
Off market
  • $1,668,200

    19 Brookhouse Dr, Marblehead, MA 01945

    5beds
    3,470sqft
    Single Family Residence
    Built in 1908
    0.33 Acres Lot
    $1,668,200 Zestimate®
    $481/sqft
    $7,970 Estimated rent

    Home value

    $1,668,200

    $1.55M - $1.80M

    $7,970/mo

    Zestimate® history
    Loading
    Loading...

    Owner options

    List your home for rent

    $7,970/mo

    Rent Zestimate®

    Find your next renter with Zillow Rental Manager. Plus, with online applications, you can quickly screen prospective tenants – for free.

    Learn more

    $7,970/mo

    Rent Zestimate®

    Refinance and save

    $10,447/mo

    Est. payment

    Refinancing to a lower rate could help reduce your monthly payments and save thousands over the life of the loan.

    See today's rates

    $10,447/mo

    Est. payment

    Explore your selling options

    Work with a Zillow partner agent

    Leverage their expertise and Zillow's premium Showcase listings to get your home seen by more buyers.

    Get started

    List with your own agent

    Get your home in front of millions of buyers by listing it on Zillow.

    Learn how to do it

    Sell it yourself

    Take full control of how buyers see your home on Zillow by listing For Sale by Owner (FSBO).

    List your home

    What's special

    Sun roomOpen family roomRadiant heatBuilt in bookcasesClassic center entranceRoof insulationGreat closet

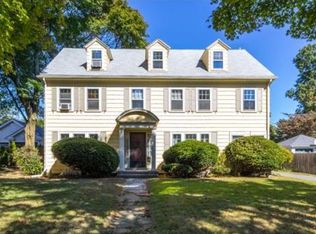
    Classic center entrance 5 bed 4 bath colonial on iconic Brookhouse Drive. A welcoming foyer opens to a formal living room with fireplace & large formal dining room. Off the dining room is a fully renovated kitchen & open family room with access to the driveway or deck & a full bath with laundry. A sun room with wraparound windows & built in bookcases completes the first floor. On the 2nd floor the main bedroom has a brand new tiled bathroom with radiant heat & a double vanity. Additionally there is a very spacious 2nd bedroom, 3rd bedroom & a full bath. The 3rd floor has two more sunny bedrooms & a 4th full bath. There is a partially finished basement for even more space. Off the family room is a gorgeous huge flat yard with flowering garden beds, trek deck and patio. There is great closet & storage space throughout the home. Additionally there is a 2 car garage, new wall & roof insulation & many details. Amazing location close to Preston Beach, Glover School, The Y & Vinnin Square.

    This property is off market, which means it's not currently listed for sale or rent on Zillow. This may be different from what's available on other websites or public sources.

    Zillow last checked:

    Listing updated:

    Listed by:

    Maggie Slavet 413-222-0362,

    Sagan Harborside Sotheby's International Realty 781-593-6111,

    Mitch Levine 781-883-6460

    Bought with:

    Melissa Hunter

    Lamacchia Realty, Inc.

    Source: MLS PIN,MLS#: 73084822

    Facts & features

    Interior

    Bedrooms & bathrooms
    • Bedrooms: 5
    • Bathrooms: 4
    • Full bathrooms: 4
    Primary bedroom
    • Features: Bathroom - Full, Flooring - Hardwood
    • Level: Second
    Bedroom 2
    • Features: Flooring - Hardwood
    • Level: Second
    Bedroom 3
    • Features: Flooring - Hardwood
    • Level: Second
    Bedroom 4
    • Features: Flooring - Hardwood
    • Level: Third
    Bedroom 5
    • Features: Flooring - Hardwood
    • Level: Third
    Primary bathroom
    • Features: Yes
    Bathroom 1
    • Features: Flooring - Stone/Ceramic Tile, Dryer Hookup - Gas, Washer Hookup, Beadboard
    • Level: First
    Bathroom 2
    • Features: Bathroom - Double Vanity/Sink, Flooring - Stone/Ceramic Tile
    • Level: Second
    Bathroom 3
    • Features: Flooring - Stone/Ceramic Tile
    • Level: Second
    Dining room
    • Features: Flooring - Hardwood, Chair Rail, Crown Molding
    • Level: First
    Family room
    • Features: Bathroom - Full, Flooring - Hardwood, Window(s) - Picture, Deck - Exterior, Exterior Access, Open Floorplan, Recessed Lighting
    • Level: First
    Kitchen
    • Features: Flooring - Hardwood, Countertops - Stone/Granite/Solid, Kitchen Island, Exterior Access, Open Floorplan, Remodeled, Stainless Steel Appliances, Lighting - Pendant
    • Level: First
    Living room
    • Features: Coffered Ceiling(s), Flooring - Hardwood, Window(s) - Picture
    • Level: First
    Heating
    • Hot Water, Radiant, Natural Gas
    Cooling
    • Window Unit(s), Wall Unit(s), Ductless
    Appliances
    • Included: Gas Water Heater, Range, Dishwasher, Disposal, Microwave, Refrigerator, Freezer, Washer, Dryer, Range Hood
    • Laundry: Flooring - Stone/Ceramic Tile, First Floor, Gas Dryer Hookup, Washer Hookup
    Features
    • Crown Molding, Bathroom, Sun Room, Play Room, Internet Available - Broadband
    • Flooring: Wood, Tile, Carpet, Flooring - Hardwood, Flooring - Wall to Wall Carpet
    • Windows: Insulated Windows
    • Basement: Partially Finished
    • Number of fireplaces: 1
    • Fireplace features: Living Room
    Interior area
    • Total structure area: 3,470
    • Total interior livable area: 3,470 sqft

    Property

    Parking
    • Total spaces: 6
    • Parking features: Detached, Paved Drive, Off Street, Paved
    • Garage spaces: 2
    • Uncovered spaces: 4
    Accessibility
    • Accessibility features: No
    Features
    • Patio & porch: Deck, Deck - Composite, Patio
    • Exterior features: Deck, Deck - Composite, Patio, Rain Gutters, Fenced Yard, Garden
    • Fencing: Fenced
    • Waterfront features: Ocean, 1/2 to 1 Mile To Beach, Beach Ownership(Public)
    Lot
    • Size: 0.33 Acres
    • Features: Level
    Details
    • Parcel number: M:0014 B:0062 L:0,2020194
    • Zoning: SR

    Construction

    Type & style
    • Home type: SingleFamily
    • Architectural style: Colonial
    • Property subtype: Single Family Residence
    Materials
    • Frame
    • Foundation: Stone
    • Roof: Shingle,Rubber
    Condition
    • Year built: 1908

    Utilities & green energy

    • Electric: Circuit Breakers
    • Sewer: Public Sewer
    • Water: Public
    • Utilities for property: for Gas Range, for Gas Oven, for Gas Dryer, Washer Hookup

    Community & HOA

    Community
    • Features: Public Transportation, Shopping, Pool, Tennis Court(s), Park, Walk/Jog Trails, Golf, Medical Facility, Laundromat, Bike Path, House of Worship, Private School, Public School, University
    HOA
    • Has HOA: No
    Location
    • Region: Marblehead

    Financial & listing details

    • Price per square foot: $481/sqft
    • Tax assessed value: $1,016,800
    • Annual tax amount: $10,697
    • Date on market: 1/4/2026

    Price history

    DateEventPrice
    6/16/2023Sold$1,430,000-4.3%$412/sqft
    Source: MLS PIN #73084822 Report a problem
    3/15/2023Contingent$1,495,000$431/sqft
    Source: MLS PIN #73084822 Report a problem
    3/7/2023Listed for sale$1,495,000+61.6%$431/sqft
    Source: MLS PIN #73084822 Report a problem
    6/29/2020Sold$925,000-6.1%$267/sqft
    Source: Public Record Report a problem
    5/22/2020Pending sale$985,000$284/sqft
    Source: William Raveis Real Estate #72650200 Report a problem
    5/1/2020Listed for sale$985,000+166.2%$284/sqft
    Source: William Raveis R.E. & Home Services #72650200 Report a problem
    11/22/1991Sold$370,000-26%$107/sqft
    Source: Public Record Report a problem
    4/3/1989Sold$500,000$144/sqft
    Source: Public Record Report a problem

    Public tax history

    YearProperty taxesTax assessment
    2025$11,788 $1,315,600
    2024$11,788 +5.8%$1,315,600 +18%
    2023$11,147 $1,114,700
    2022$11,147 +15.5%$1,114,700 +20.4%
    2021$9,648 +2.8%$925,900 +2.5%
    2020$9,382 +1.7%$903,000 +5.1%
    2019$9,226 +2.8%$859,000 +5.4%
    2018$8,978 +1.9%$814,700 +1.9%
    2017$8,807 +1.1%$799,900 +1.9%
    2016$8,715 +6.2%$785,100 +6%
    2015$8,208 -7.3%$740,800 -7.2%
    2014$8,852 +2.2%$798,200
    2013$8,660 +1.1%$798,200 -1.9%
    2012$8,562 -0.6%$813,900 -3.5%
    2011$8,611 +5.8%$843,400 -0.8%
    2010$8,140 +8.6%$850,600 +2.1%
    2009$7,493 $833,500 -7.2%
    2008$7,493 +7.5%$898,500
    2007$6,972 -5.6%$898,500 +2.5%
    2006$7,388 +7.8%$876,400 +5.7%
    2005$6,851 +11.1%$829,400 +14%
    2004$6,169 -15.7%$727,500 -16.2%
    2003$7,314 +44.6%$868,600 +63.2%
    2002$5,057 -4.1%$532,300 +12.4%
    2000$5,275 +22.6%$473,500 +30.4%
    1995$4,302 $363,000
    Find assessor info on the county website

    Neighborhood: 01945

    Nearby schools

    GreatSchools rating
    Schools provided by the listing agent
    • Elementary: Glover
    • Middle: Veterans
    • High: Mhs

    Source: MLS PIN. This data may not be complete. We recommend contacting the local school district to confirm school assignments for this home.

    Get a cash offer in 3 minutes
    Find out how much your home could sell for in as little as 3 minutes with a no-obligation cash offer.
    Estimated market value
    $1,668,200
    Get a cash offer in 3 minutes
    Find out how much your home could sell for in as little as 3 minutes with a no-obligation cash offer.
    Estimated market value
    $1,668,200