Skip main navigation
Closed
  • $392,800

    19 Brookside Avenue, Livermore Falls, ME 04254

    3beds
    2,940sqft
    Single Family Residence
    Built in 2009
    0.88 Acres Lot
    $446,900 Zestimate®
    $134/sqft
    $3,085 Estimated rent

    Home value

    $446,900

    $425,000 - $469,000

    $3,085/mo

    Zestimate® history
    Loading
    Loading...

    Owner options

    List your home for rent

    $3,085/mo

    Rent Zestimate®

    Find your next renter with Zillow Rental Manager. Plus, with online applications, you can quickly screen prospective tenants – for free.

    Learn more

    $3,085/mo

    Rent Zestimate®

    Refinance and save

    $1,991/mo

    Est. payment

    Refinancing to a lower rate could help reduce your monthly payments and save thousands over the life of the loan.

    See today's rates

    $1,991/mo

    Est. payment

    Explore your selling options

    Work with a Zillow partner agent

    Leverage their expertise and Zillow's premium Showcase listings to get your home seen by more buyers.

    Get started

    List with your own agent

    Get your home in front of millions of buyers by listing it on Zillow.

    Learn how to do it

    Sell it yourself

    Take full control of how buyers see your home on Zillow by listing For Sale by Owner (FSBO).

    List your home

    What's special

    Spacious tiled entrywayWalk-in storage spaceOpen concept living spaceRelaxing jacuzzi tubBrand-new heat pumpModern pellet stove
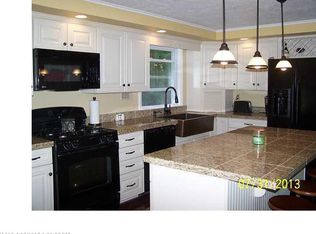
    Welcome to your dream home! This meticulously maintained Cape-style residence offers everything you've been searching for, nestled at the end of a peaceful road. With a primary bedroom suite that boasts luxurious features and an open concept living space designed for entertaining, this home is sure to impress. The primary bedroom is a true sanctuary, featuring a spa-like bathroom with a relaxing jacuzzi tub and a separate shower. It's complemented by a generously-sized walk-in closet with ample storage space and a dedicated jewelry cabinet. Your daily routine will be elevated to a new level of comfort and convenience. The heart of this home is the open concept living room, kitchen, and dining room - a perfect layout for hosting gatherings and creating lasting memories. The cozy living room is accentuated by a modern pellet stove, providing warmth and ambiance during the colder months. The dining room boasts a brand-new heat pump, ensuring year-round comfort for you and your guests. As you step inside, you'll be greeted by a spacious tiled entryway adorned with two convenient closets. The kitchen features plenty of counter space and cabinets for all your culinary needs. Prepare delicious meals with ease and enjoy the practicality of this well-designed kitchen. Upstairs, you'll find two generously-sized bedrooms, each with its own unique charm. One of the bedrooms also features a new heat pump, ensuring everyone's comfort year-round. Additionally, there's walk-in storage space over the garage, providing ample room for your belongings. The basement and garage offer a fantastic opportunity for those with a penchant for woodworking or DIY projects. The garage is equipped with both 40 and 50 amp outlets, while the basement boasts 100 and 200 amp panels, making it the ideal space for your workshop needs. Situated in a prime location, this property offers easy access to both L/A and Augusta/Winthrop, making your daily commute a breeze. Experience the best of both worlds!

    Zillow last checked:

    Listing updated:

    Listed by:

    Fontaine Family-The Real Estate Leader 207-784-3800

    Bought with:

    Meservier & Associates

    Source: Maine Listings,MLS#: 1572836MLS Logo

    Facts & features

    Interior

    Bedrooms & bathrooms
    • Bedrooms: 3
    • Bathrooms: 3
    • Full bathrooms: 2
    • 1/2 bathrooms: 1
    Bedroom 1
    • Features: Full Bath
    • Level: First
    • Area: 197.73 Square Feet
    • Dimensions: 13 x 15.21
    Bedroom 2
    • Level: Second
    • Area: 394.23 Square Feet
    • Dimensions: 17.39 x 22.67
    Bedroom 3
    • Level: Second
    • Area: 325.58 Square Feet
    • Dimensions: 12.24 x 26.6
    Dining room
    • Level: First
    • Area: 191.94 Square Feet
    • Dimensions: 14.81 x 12.96
    Kitchen
    • Level: First
    • Area: 159.41 Square Feet
    • Dimensions: 12.3 x 12.96
    Living room
    • Level: First
    • Area: 206.45 Square Feet
    • Dimensions: 13.05 x 15.82
    Heating
    • Baseboard, Heat Pump, Hot Water, Zoned, Stove
    Cooling
    • Heat Pump
    Appliances
    • Included: Dishwasher, Dryer, Microwave, Gas Range, Refrigerator, Washer
    Features
    • 1st Floor Primary Bedroom w/Bath, Pantry, Storage
    • Flooring: Carpet, Laminate, Tile
    • Basement: Interior Entry,Full,Unfinished
    • Has fireplace: No
    Interior area
    • Total structure area: 2,940
    • Total interior livable area: 2,940 sqft
    • Finished area above ground: 2,940
    • Finished area below ground: 0

    Property

    Parking
    • Total spaces: 2
    • Parking features: Paved, 11 - 20 Spaces, On Site, Garage Door Opener, Storage
    • Attached garage spaces: 2
    Lot
    • Size: 0.88 Acres
    • Features: Near Shopping, Neighborhood, Level, Landscaped
    Details
    • Additional structures: Outbuilding
    • Parcel number: LVMFM014L02800H
    • Zoning: Residential
    • Other equipment: Internet Access Available

    Construction

    Type & style
    • Home type: SingleFamily
    • Architectural style: Cape Cod
    • Property subtype: Single Family Residence
    Materials
    • Wood Frame, Vinyl Siding
    • Roof: Pitched,Shingle,Tile
    Condition
    • Year built: 2009

    Utilities & green energy

    • Electric: Circuit Breakers
    • Sewer: Public Sewer
    • Water: Public

    Community & neighborhood

    Location
    • Region: Livermore Falls

    Other

    Other facts
    • Road surface type: Paved

    Price history

    DateEventPrice
    2/20/2024Sold$392,800-1.8%$134/sqft
    Source: Maine Listings #1572836 Report a problem
    1/4/2024Pending sale$400,000$136/sqft
    Source: Maine Listings #1572836 Report a problem
    9/22/2023Listed for sale$400,000-5.9%$136/sqft
    Source: Maine Listings #1572836 Report a problem
    9/11/2023Listing removed--
    Source: Maine Listings #1568834 Report a problem
    8/30/2023Price change$425,000-3.4%$145/sqft
    Source: Maine Listings #1568834 Report a problem
    8/24/2023Price change$440,000-2.2%$150/sqft
    Source: Maine Listings #1568834 Report a problem
    8/15/2023Listed for sale$450,000+21.6%$153/sqft
    Source: Maine Listings #1568834 Report a problem
    3/25/2022Sold$370,000+5.7%$126/sqft
    Source: Maine Listings #1518655 Report a problem
    2/1/2022Pending sale$349,900$119/sqft
    Source: Maine Listings #1518655 Report a problem
    1/27/2022Listed for sale$349,900$119/sqft
    Source: Maine Listings #1518655 Report a problem

    Public tax history

    YearProperty taxesTax assessment
    2024$5,309 +7%$204,600
    2023$4,962 +5.4%$204,600
    2022$4,706 -0.9%$204,600
    2021$4,747 $204,600
    2020$4,747 +2.7%$204,600
    2019$4,624 +4.6%$204,600
    2018$4,419 $204,600
    2017$4,419 +3.3%$204,600
    2016$4,276 -0.9%$204,600
    2015$4,317 $204,600
    2014$4,317 +2.8%$204,600 +1.3%
    2013$4,200 +5.3%$201,900 +5.3%
    2012$3,989 -23.8%$191,800 +5.5%
    2011$5,236 $181,800

    Find assessor info on the county website

    Neighborhood: 04254

    Nearby schools

    GreatSchools rating
    Get pre-qualified for a loan
    At Zillow Home Loans, we can pre-qualify you in as little as 5 minutes with no impact to your credit score.

    An equal housing lender. NMLS #10287.

    Sell for more on Zillow
    Get a Zillow Showcase℠ listing at no additional cost and you could sell for .
    $446,900
    2% more
    +$8,938
    With Zillow Showcase(estimated)
    $455,838