Welcome to your dream home! This exquisite property boasts a striking metal roof that ensures durability and adds a modern touch to the home's aesthetic. The open-plan design creates a spacious and inviting atmosphere, perfect for entertaining. One of the unique features of this home is its water rights to the nearby river, offering you unparalleled access to nature and tranquility. Additionally, a serene pond graces the property, providing a picturesque setting for relaxation and reflection. The beautiful flower gardens are meticulously maintained, offering vibrant colors and fragrances throughout the seasons. The expansive deck wraps around the back of the house, providing ample space for outdoor gatherings, barbecues, or simply enjoying the scenic views. Crafted with high-quality wood, the home exudes warmth and character, adding to the overall charm of the property. Located in a very private setting, this home offers seclusion and peace, making it a perfect retreat from the hustle and bustle of everyday life. Adding to its appeal, this property is conveniently close to UConn, making it an ideal location for those seeking proximity to the university's amenities and vibrant community. Experience the best of both worlds with this private oasis that combines natural beauty, modern amenities, and a thoughtfully designed living space.
Sold for $647,000
$647,000
19 Brookside Lane, Mansfield, CT 06250
5beds
3,654sqft
Single Family Residence
Built in 1972
2.1 Acres Lot
$705,200 Zestimate®
$177/sqft
$4,154 Estimated rent
Home value
$705,200
$663,000 - $748,000
$4,154/mo
Zestimate® history
Owner options
List your home for rent
$4,154/mo
Rent Zestimate®
Find your next renter with Zillow Rental Manager. Plus, with online applications, you can quickly screen prospective tenants – for free.
$4,154/mo
Rent Zestimate®
Refinance and save
$4,691/mo
Est. payment
Refinancing to a lower rate could help reduce your monthly payments and save thousands over the life of the loan.
$4,691/mo
Est. payment
Explore your selling options
Work with a Zillow partner agent
Leverage their expertise and Zillow's premium Showcase listings to get your home seen by more buyers.
Get startedList with your own agent
Get your home in front of millions of buyers by listing it on Zillow.
Learn how to do itSell it yourself
Take full control of how buyers see your home on Zillow by listing For Sale by Owner (FSBO).
List your homeWhat's special
Zillow last checked:
Listing updated:
Listed by:
Heidi Lester Team,
Heidi Lester 860-307-7212,
KW Legacy Partners 860-313-0700
Bought with:
Brian P. McCarthy, REB.0750804
Home Selling Team
Source: Smart MLS,MLS#: 24027788
Facts & features
Interior
Bedrooms & bathrooms
- Bedrooms: 5
- Bathrooms: 4
- Full bathrooms: 3
- 1/2 bathrooms: 1
Primary bedroom
- Features: Cedar Closet(s), Walk-In Closet(s), Hardwood Floor
- Level: Main
Bedroom
- Features: Tile Floor
- Level: Lower
Bedroom
- Features: Hardwood Floor
- Level: Main
Bedroom
- Features: Tile Floor
- Level: Lower
Bedroom
- Features: Tile Floor
- Level: Lower
Primary bathroom
- Features: Stall Shower, Whirlpool Tub
- Level: Main
Bathroom
- Level: Lower
Bathroom
- Level: Lower
Bathroom
- Level: Main
Dining room
- Features: Cathedral Ceiling(s)
- Level: Main
Family room
- Features: Cathedral Ceiling(s), Sliders
- Level: Main
Kitchen
- Features: Cathedral Ceiling(s), Corian Counters
- Level: Main
Living room
- Features: Cathedral Ceiling(s), Wood Stove
- Level: Main
Rec play room
- Features: Gas Log Fireplace, Sliders, Tile Floor
- Level: Lower
Heating
- Hydro Air, Propane
Cooling
- Central Air
Appliances
- Included: Electric Cooktop, Oven, Microwave, Refrigerator, Dishwasher, Washer, Dryer, Water Heater
- Laundry: Lower Level, Main Level
Features
- Open Floorplan
- Basement: Full,Heated,Storage Space,Finished,Walk-Out Access,Liveable Space
- Attic: Crawl Space,Access Via Hatch
- Number of fireplaces: 2
Interior area
- Total structure area: 3,654
- Total interior livable area: 3,654 sqft
- Finished area above ground: 1,930
- Finished area below ground: 1,724
Property
Parking
- Total spaces: 2
- Parking features: Detached
- Garage spaces: 2
Accessibility
- Accessibility features: Bath Grab Bars
Features
- Patio & porch: Wrap Around, Patio
- Exterior features: Fruit Trees, Garden
- Has view: Yes
- View description: Water
- Has water view: Yes
- Water view: Water
- Waterfront features: Waterfront, Pond, River Front, Walk to Water, Access
Lot
- Size: 2.1 Acres
Details
- Additional structures: Shed(s)
- Parcel number: 1630933
- Zoning: RAR90
- Other equipment: Generator
Construction
Type & style
- Home type: SingleFamily
- Architectural style: Contemporary,Ranch
- Property subtype: Single Family Residence
Materials
- Wood Siding
- Foundation: Concrete Perimeter
- Roof: Metal
Condition
- New construction: No
- Year built: 1972
Utilities & green energy
- Sewer: Septic Tank
- Water: Well
Community & HOA
Community
- Features: Library, Park, Shopping/Mall
HOA
- Has HOA: No
Location
- Region: Mansfield
Financial & listing details
- Price per square foot: $177/sqft
- Tax assessed value: $219,400
- Annual tax amount: $6,696
- Date on market: 7/3/2024
Price history
| Date | Event | Price |
|---|---|---|
| 8/15/2024 | Sold | $647,000+12.7%$177/sqft |
Source:  Smart MLS #24027788 Report a problem Smart MLS #24027788 Report a problem | ||
| 7/11/2024 | Listed for sale | $574,000$157/sqft |
Source: Smart MLS #24027788 Report a problem | ||
Public tax history
| Year | Property taxes | Tax assessment |
|---|---|---|
| 2025 | $8,520 +27.2% | $426,000 +94.2% |
| 2024 | $6,696 -3.1% | $219,400 +0% |
| 2023 | $6,912 +3.8% | $219,300 |
| 2022 | $6,662 -3.2% | $219,300 |
| 2021 | $6,882 0% | $219,300 0% |
| 2020 | $6,885 +0.6% | $219,400 +0.6% |
| 2019 | $6,841 +4.8% | $218,000 +3.2% |
| 2018 | $6,525 +0.8% | $211,300 |
| 2017 | $6,472 +2.5% | $211,300 |
| 2016 | $6,312 | $211,300 |
| 2015 | $6,312 +49.6% | $211,300 +14.6% |
| 2006 | $4,219 +4% | $184,380 |
| 2005 | $4,058 -4.9% | $184,380 +33.7% |
| 2004 | $4,265 +17.4% | $137,900 |
| 2001 | $3,634 | $137,900 |
Find assessor info on the county website
Neighborhood: 06250
Nearby homes
- $444,2001 bd2 ba2k sqft5 Brookside Ln, Mansfield, CT 06250Off Market
- $454,8003 bd2 ba1.9k sqft29 Brookside Ln, Mansfield, CT 06250Off Market
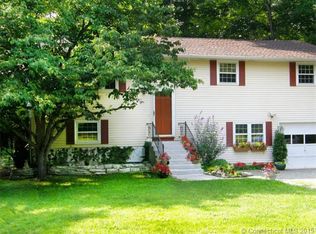
- $497,0002 bd2 ba1.9k sqft1 Brookside Ln, Mansfield, CT 06250Off Market
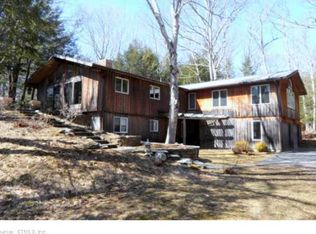
- $360,0003 bd2 ba1.2k sqft37 Brookside Ln, Mansfield, CT 06250Sold
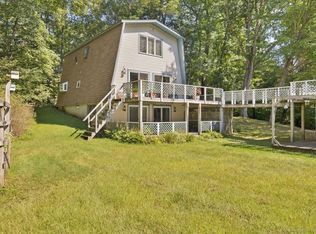
- $457,3004 bd1 ba2.1k sqft36 Brookside Ln, Mansfield, CT 06250Off Market
- $439,4003 bd2 ba1.9k sqft30 Elizabeth Rd, Mansfield, CT 06250Off Market
- $448,4003 bd3 ba1.2k sqft12 Brookside Ln, Mansfield, CT 06250Off Market
- $1,300-- bd-- ba-- sqft131 Atwoodville Rd, Mansfield Center, CT 06250Off Market
Nearby schools
GreatSchools rating
- 8/10Mansfield Elementary SchoolGrades: PK-4Distance: 1.5 mi
- 8/10Mansfield Middle SchoolGrades: 5-8Distance: 3 mi
- 8/10E. O. Smith High SchoolGrades: 9-12Distance: 3.7 mi
Sell for more on Zillow
Get a Zillow Showcase℠ listing at no additional cost and you could sell for .
$705,200
2% more
+$14,104
With Zillow Showcase(estimated)
$719,304
Sell for more on Zillow
Get a Zillow Showcase℠ listing at no additional cost and you could sell for .
$705,200
2% more
+$14,104
With Zillow Showcase(estimated)
$719,304
- Connecticut
- Tolland County
- Mansfield
- 06250
- 19 Brookside Lane
