Skip main navigation
Off market
  • $521,800

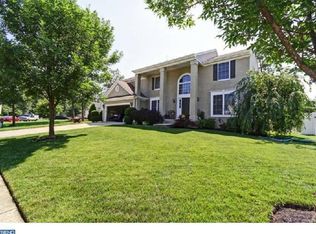
    19 Brookstone Dr, Sicklerville, NJ 08081

    4beds
    2,376sqft
    SingleFamily
    Built in 2000
    0.46 Acres Lot
    $521,800 Zestimate®
    $220/sqft
    $3,500 Estimated rent

    Home value

    $521,800

    $496,000 - $548,000

    $3,500/mo

    Zestimate® history
    Loading
    Loading...

    Owner options

    List your home for rent

    $3,500/mo

    Rent Zestimate®

    Find your next renter with Zillow Rental Manager. Plus, with online applications, you can quickly screen prospective tenants – for free.

    Learn more

    $3,500/mo

    Rent Zestimate®

    Refinance and save

    $3,794/mo

    Est. payment

    Refinancing to a lower rate could help reduce your monthly payments and save thousands over the life of the loan.

    See today's rates

    $3,794/mo

    Est. payment

    Explore your selling options

    Work with a Zillow partner agent

    Leverage their expertise and Zillow's premium Showcase listings to get your home seen by more buyers.

    Get started

    List with your own agent

    Get your home in front of millions of buyers by listing it on Zillow.

    Learn how to do it

    Sell it yourself

    Take full control of how buyers see your home on Zillow by listing For Sale by Owner (FSBO).

    List your home

    What's special

    Welcome to 19 Brookstone Dr, located in Gloucester Townships premier community,: Cobblestone Farms. This delightful Newport Model boasts 2,376 feet on the interior. The home has a number of tasteful upgradesand features. These include but are not limited to 42" CABINETS and GRANITE COUNTER TOPS in the kitchen. The step down family room has HARDWOOD FLOORS as well as a GAS FIREPLACE and rear egress slider door. There is a main floor laundry room for your convenience. Also downstairs there is a full formal living room as well as spacious dining room for you and your loved ones to gather. Upstairs there is the master suite, accented with VAULTED CEILINGS, HARD WOOD FLOORING, walk in closet and master bath. The Master Bath is accented with a Jacuzzi brand garden tub, vaulted ceilings and shower stall. The spacious back yard boasts newer 6' VINYL FENCING AND TREX DECK. There is also a 6 zoned sprinkler system as well as a new HVAC (July 2018) Come and see this wonderful home, just waiting for you!!

    This property is off market, which means it's not currently listed for sale or rent on Zillow. This may be different from what's available on other websites or public sources.

    Facts & features

    Interior

    Bedrooms & bathrooms
    • Bedrooms: 4
    • Bathrooms: 3
    • Full bathrooms: 2
    • 1/2 bathrooms: 1
    Heating
    • Forced air
    Cooling
    • Central
    Appliances
    • Included: Dishwasher, Dryer, Range / Oven, Refrigerator, Washer
    Features
    • Upgraded Countertops, Floor Plan - Traditional, Window Treatments, Master Bath(s), CeilngFan(s), Kitchen - Eat-In, Family Room Off Kitchen, Kitchen - Island, Pantry
    • Flooring: Hardwood
    • Has fireplace: Yes
    Interior area
    • Total interior livable area: 2,376 sqft

    Property

    Parking
    • Parking features: Garage - Attached
    Lot
    • Size: 0.46 Acres
    Details
    • Parcel number: 1518311000000010

    Construction

    Type & style
    • Home type: SingleFamily
    Condition
    • Year built: 2000

    Community & neighborhood

    Location
    • Region: Sicklerville

    Other

    Other facts
    • Appliances: Water Heater
    • Heating YN: Y
    • Interior Features: Upgraded Countertops, Floor Plan - Traditional, Window Treatments, Master Bath(s), CeilngFan(s), Kitchen - Eat-In, Family Room Off Kitchen, Kitchen - Island, Pantry
    • Property Type: Residential
    • Bathrooms Half: 1
    • Ownership Interest: Fee Simple
    • Bathrooms Full: 2
    • Construction Materials: Vinyl Siding
    • Parking Features: Concrete Driveway
    • Below Grade Fin SQFT: 0
    • Above Grade Fin SQFT: 2376
    • Below Grade Unfin SQFT: 0
    • Tax Lot: 00010
    • Tax Annual Amount: 10396.0
    • Standard Status: Active
    • Type of Parking: Driveway, On Street
    • Pool: No Pool
    • Total SQFT Source: Assessor
    • Garage Features: Inside Access, Built In
    • Tax Total Finished SQFT: 2376
    • County Tax Pymnt Freq: Annually
    • City/Town Tax Pymnt Freq: Annually
    • City/Town Tax: 0.00
    • County Tax: 0.00
    • Automatically Update Tax Values Y/N: Y

    Price history

    DateEventPrice
    8/19/2019Sold$249,900$105/sqft
    Source: Public Record Report a problem
    4/1/2019Listed for sale$249,900$105/sqft
    Source: Keller Williams Realty - Washington Township #NJCD351740 Report a problem
    7/15/2014Listing removed$249,900$105/sqft
    Source: RE/MAX of Cherry Hill #6323327 Report a problem
    1/9/2014Price change$249,900-2%$105/sqft
    Source: RE/MAX of Cherry Hill #6323327 Report a problem
    8/29/2013Listed for sale$255,000-3.8%$107/sqft
    Source: Coldwell Banker Preferred - Haddonfield Office #6271329 Report a problem
    12/29/2011Listing removed$265,000$112/sqft
    Source: RE/MAX Connection #5957203 Report a problem
    10/8/2011Price change$265,000-1.8%$112/sqft
    Source: RE/MAX Connection #5957203 Report a problem
    5/27/2011Price change$269,900-1.8%$114/sqft
    Source: Hearst Realty, Inc. #5866235 Report a problem
    4/7/2011Price change$274,900-1.8%$116/sqft
    Source: Century 21 Hearst Realty, Inc. #5866235 Report a problem
    1/21/2011Listed for sale$279,900$118/sqft
    Source: RE/MAX Connection #5775428 Report a problem
    12/10/2010Listing removed$279,900$118/sqft
    Source: Remax All Pros #5775428 Report a problem
    10/27/2010Price change$279,900-1.8%$118/sqft
    Source: Remax All Pros #5775428 Report a problem
    9/22/2010Listed for sale$285,000-8%$120/sqft
    Source: Remax All Pros #5775428 Report a problem
    8/5/2010Listing removed$309,900$130/sqft
    Source: CENTURY 21 Hearst Realty, Inc. #5643067 Report a problem
    4/27/2010Price change$309,900-3.1%$130/sqft
    Source: CENTURY 21 Hearst Realty, Inc. #5643067 Report a problem
    1/16/2010Listed for sale$319,900+26%$135/sqft
    Source: Century 21 Hearst Realty, Inc. #5643067 Report a problem
    3/20/2003Sold$253,975$107/sqft
    Source: Public Record Report a problem

    Public tax history

    YearProperty taxesTax assessment
    2025$10,861 +1.8%$259,900
    2024$10,671 -2.6%$259,900
    2023$10,957 +0.6%$259,900
    2022$10,895 +2.1%$259,900
    2021$10,669 +4.7%$259,900
    2020$10,190 +10.3%$259,900
    2019$9,240 $259,900
    2018$9,240 -3.6%$259,900
    2017$9,587 +8%$259,900
    2016$8,878 +0.4%$259,900
    2015$8,847 -2.4%$259,900
    2014$9,061 +1.9%$259,900 -7.2%
    2013$8,896 +1.5%$280,200
    2012$8,764 +2%$280,200
    2011$8,593 -14.3%$280,200
    2010$10,023 +4.6%$280,200 +51%
    2009$9,585 $185,600
    2008-- $185,600
    2007-- $185,600
    2006-- $185,600
    2005-- $185,600
    2004-- $185,600

    Find assessor info on the county website

    Neighborhood: 08081

    Nearby schools

    GreatSchools rating
    Schools provided by the listing agent
    • Elementary: JAMES W. LILLEY E.S.
    • Middle: Ann A. Mullen M.S.
    • High: Timbercreek
    • District: Black Horse Pike Regional Schools

    Source: The MLS. This data may not be complete. We recommend contacting the local school district to confirm school assignments for this home.

    Get a cash offer in 3 minutes
    Find out how much your home could sell for in as little as 3 minutes with a no-obligation cash offer.
    Estimated market value
    $521,800
    Get a cash offer in 3 minutes
    Find out how much your home could sell for in as little as 3 minutes with a no-obligation cash offer.
    Estimated market value
    $521,800