Immerse yourself in the ultimate in modern living with this brand new construction home, expertly crafted by a renowned local builder. Situated in the newest, most convenient subdivision, just minutes from Norwood Center and major highways, this home is designed to elevate your lifestyle. The open floor plan, gas fireplace family room, and handy mudroom with ample storage create the perfect setting for comfortable daily living and seamless entertaining. Upstairs, the expansive primary suite and three additional large bedrooms offer a private sanctuary. With a wealth of customization options, this cul-de-sac home is your chance to make your dream haven a reality.2935+ sq ft of spacious, open-concept living, 9ft ceilings**gourmet kitchen with pantry, 36" gas stove & refrigerator.*Luxurious primary suite with spa-like bath*Hardwood floors throughtout (except baths) Walk-up to a large unfinished 3rd floor great for future living space - gym, office, play room or extra guest room.
Sold for $1,495,000
$1,495,000
19 Brothers Way 295 Dean St, Norwood, MA 02062
4beds
2,935sqft
Single Family Residence
Built in 2025
10,514 Square Feet Lot
$-- Zestimate®
$509/sqft
$-- Estimated rent
Home value
Not available
Estimated sales range
Not available
Not available
Zestimate® history
Owner options
List your home for rent
Find your next renter with Zillow Rental Manager. Plus, with online applications, you can quickly screen prospective tenants – for free.
Refinance and save
$7,591/mo
Est. payment
Refinancing to a lower rate could help reduce your monthly payments and save thousands over the life of the loan.
$7,591/mo
Est. payment
Explore your selling options
Work with a Zillow partner agent
Leverage their expertise and Zillow's premium Showcase listings to get your home seen by more buyers.
Get startedList with your own agent
Get your home in front of millions of buyers by listing it on Zillow.
Learn how to do itSell it yourself
Take full control of how buyers see your home on Zillow by listing For Sale by Owner (FSBO).
List your homeWhat's special
Gas fireplace family roomOpen floor planExpansive primary suiteGourmet kitchen with pantryThree additional large bedrooms
Zillow last checked:
Listing updated:
Listed by:
Anne Fahy 617-257-8088,
Coldwell Banker Realty - Canton 781-821-2664
Bought with:
Amee Upadhyay
ERA Metropolitan Homes
Source: MLS PIN,MLS#: 73472041
Facts & features
Interior
Bedrooms & bathrooms
- Bedrooms: 4
- Bathrooms: 3
- Full bathrooms: 2
- 1/2 bathrooms: 1
Primary bedroom
- Features: Bathroom - Full, Bathroom - Double Vanity/Sink, Vaulted Ceiling(s), Walk-In Closet(s), Flooring - Hardwood
- Level: Second
Bedroom 2
- Features: Closet, Flooring - Hardwood, Recessed Lighting
- Level: Second
- Area: 400
- Dimensions: 25 x 16
Bedroom 3
- Features: Closet, Flooring - Hardwood, Recessed Lighting
- Level: Second
- Area: 210
- Dimensions: 15 x 14
Bedroom 4
- Features: Closet, Flooring - Hardwood, Recessed Lighting
- Level: Second
- Area: 210
- Dimensions: 15 x 14
Bedroom 5
- Features: Flooring - Hardwood, Recessed Lighting
- Area: 204
- Dimensions: 17 x 12
Primary bathroom
- Features: Yes
Bathroom 1
- Features: Bathroom - Half
- Level: First
- Area: 36
- Dimensions: 6 x 6
Bathroom 2
- Features: Bathroom - Full, Bathroom - Double Vanity/Sink, Bathroom - Tiled With Tub & Shower, Closet, Flooring - Stone/Ceramic Tile, Countertops - Stone/Granite/Solid
- Level: Second
- Area: 91
- Dimensions: 13 x 7
Bathroom 3
- Features: Bathroom - Full, Bathroom - Double Vanity/Sink, Bathroom - Tiled With Tub & Shower, Closet - Linen, Flooring - Stone/Ceramic Tile
- Level: Second
Dining room
- Features: Flooring - Hardwood
- Level: First
- Area: 195
- Dimensions: 13 x 15
Kitchen
- Features: Flooring - Hardwood, Dining Area, Countertops - Stone/Granite/Solid, Kitchen Island, Open Floorplan, Recessed Lighting, Stainless Steel Appliances, Gas Stove
- Level: First
- Area: 270
- Dimensions: 18 x 15
Living room
- Features: Vaulted Ceiling(s), Flooring - Hardwood, Deck - Exterior, Open Floorplan, Recessed Lighting, Lighting - Overhead
- Level: First
- Area: 323
- Dimensions: 19 x 17
Office
- Features: Flooring - Hardwood
- Level: First
- Area: 108
- Dimensions: 12 x 9
Heating
- Forced Air, Natural Gas
Cooling
- Central Air
Appliances
- Included: Gas Water Heater, Range, Dishwasher, Disposal
- Laundry: Flooring - Stone/Ceramic Tile, Gas Dryer Hookup, Washer Hookup, Second Floor
Features
- Entrance Foyer, Office, Mud Room, Loft
- Flooring: Tile, Hardwood, Flooring - Hardwood, Flooring - Stone/Ceramic Tile
- Doors: Insulated Doors
- Windows: Insulated Windows
- Basement: Full,Interior Entry,Bulkhead,Unfinished
- Number of fireplaces: 1
- Fireplace features: Living Room
Interior area
- Total structure area: 2,935
- Total interior livable area: 2,935 sqft
- Finished area above ground: 2,935
- Finished area below ground: 0
Property
Parking
- Total spaces: 6
- Parking features: Attached, Paved Drive, Off Street
- Attached garage spaces: 2
- Uncovered spaces: 4
Features
- Patio & porch: Deck - Wood
- Exterior features: Deck - Wood
Lot
- Size: 10,514 Square Feet
- Features: Level
Details
- Zoning: Res
Construction
Type & style
- Home type: SingleFamily
- Architectural style: Colonial,Farmhouse
- Property subtype: Single Family Residence
Materials
- Frame
- Foundation: Concrete Perimeter
- Roof: Shingle
Condition
- New construction: Yes
- Year built: 2025
Details
- Warranty included: Yes
Utilities & green energy
- Electric: Circuit Breakers
- Sewer: Public Sewer
- Water: Public
- Utilities for property: for Gas Range
Community & HOA
Community
- Features: Public Transportation, Shopping, Pool, Tennis Court(s), Highway Access, House of Worship, Private School, Public School, T-Station
- Subdivision: Brothers Way Sub-Division
HOA
- Has HOA: No
Location
- Region: Norwood
Financial & listing details
- Price per square foot: $509/sqft
- Date on market: 3/9/2026
- Road surface type: Paved
Price history
| Date | Event | Price |
|---|---|---|
| 5/11/2026 | Sold | $1,495,000$509/sqft |
Source: MLS PIN #73472041 Report a problem | ||
| 3/18/2026 | Contingent | $1,495,000$509/sqft |
Source: MLS PIN #73472041 Report a problem | ||
| 1/27/2026 | Listed for sale | $1,495,000$509/sqft |
Source: MLS PIN #73472041 Report a problem | ||
Public tax history
Tax history is unavailable.
Neighborhood: 02062
Nearby homes
- $735,5003 bd3 ba1.5k sqft299 Dean St, Norwood, MA 02062Off Market
- $749,7003 bd1 ba1.9k sqft291 Dean St, Norwood, MA 02062Off Market
- $773,9003 bd2 ba1.9k sqft303 Dean St, Norwood, MA 02062Off Market
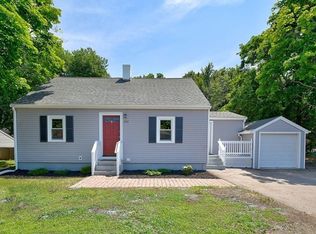
- $782,0004 bd1 ba1.9k sqft296 Dean St, Norwood, MA 02062Off Market
- $655,9002 bd2 ba1k sqft300 Dean St, Norwood, MA 02062Off Market
- $559,6002 bd1 ba1.1k sqft10 Tamworth Rd, Norwood, MA 02062Off Market
- $735,8003 bd1 ba1.9k sqft1 Windsor Rd, Norwood, MA 02062Off Market
- $--1 bd1 ba-- sqft1 Windsor Rd #776F18CCB, Norwood, MA 02062Off Market
Nearby schools
GreatSchools rating
- 4/10Prescott Elementary SchoolGrades: 1-5Distance: 0.2 mi
- 5/10Dr. Philip O. Coakley Middle SchoolGrades: 6-8Distance: 1.5 mi
- 7/10Norwood High SchoolGrades: 9-12Distance: 1.9 mi
Schools provided by the listing agent
- Elementary: Prescott
- Middle: Coakley
- High: Norwood High
Source: MLS PIN. This data may not be complete. We recommend contacting the local school district to confirm school assignments for this home.


Get pre-qualified for a loan
At Zillow Home Loans, we can pre-qualify you in as little as 5 minutes with no impact to your credit score.An equal housing lender. NMLS #10287.
- Massachusetts
- Norfolk County
- Norwood
- 02062
- 19 Brothers Way 295 Dean St
Nearby cities
Nearby zip codes
Other Norwood Topics
