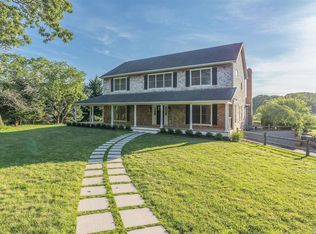
An exceptional new construction, flawlessly detailed with modern sensibilities and timeless quality and taste, designed to suit today's Hamptons lifestyle. Custom designed by celebrity restauranteur Willie Degel, founder and CEO of the popular Uncle Jack's Steakhouses and Jack's Shack in New York and custom built by Vince Fazio. Sale subject to release of lis pendens.The open, airy floor plan is gracious in its flow, with all living spaces enhanced by their proximity to each other. The living room has a gas fireplace and is open to the dining room with a unique partition, hand crafted from reclaimed oiled barn beam, that allows for privacy. The dining room has a wet bar, wine refrigerator, and plenty of storage cabinets. A spacious chef's kitchen is beautifully appointed with professional grade, high-end appliances, marble counter tops, large gas cook top with built in combination wall oven/microwave and a waterfall center island equipped with a prep sink. Two master en suite bedrooms, one on the first floor and the other, with its own staircase, on the second level for full privacy, with custom built-in double closets. Also on the second level are three en suite bedrooms each with custom built-in closets. All five and one-half bathrooms are fashioned with top-of-the-line Kohler fixtures, marble vanity tops, and custom marble combinations. Throughout the home are 5" wide oak floors and large, beautifully framed Andersen windows and patio doors that bring the outside in. Additional interior amenities include a high-tech security system, Sonos sound system inside and out, a mud room, butlers pantry, finished 2-car garage, oversized laundry room, and a full walk-out basement with 8' sliding glass doors. Set back from the quiet street, all outdoor spaces afford privacy. The 20x40 heated Gunite pool is handsomely surrounded by stone and modern concrete terraces with a gas fire pit. An open pool house/cabana offers 625 sq. ft. of pure luxury with a professional grade kitchen/grill and full bath. The professional landscape enhances the lushness of the outdoors.
Sold for $3,495,000
Street View
$3,495,000
19 Brushy Neck Ln, Westhampton, NY 11977
5beds
4,000sqft
SingleFamily
Built in 2018
1.04 Acres Lot
$3,822,900 Zestimate®
$874/sqft
$7,864 Estimated rent
Home value
$3,822,900
$3.52M - $4.17M
$7,864/mo
Zestimate® history
Owner options
List your home for rent
$7,864/mo
Rent Zestimate®
Find your next renter with Zillow Rental Manager. Plus, with online applications, you can quickly screen prospective tenants – for free.
$7,864/mo
Rent Zestimate®
Refinance and save
$24,132/mo
Est. payment
Refinancing to a lower rate could help reduce your monthly payments and save thousands over the life of the loan.
$24,132/mo
Est. payment
Explore your selling options
Work with a Zillow partner agent
Leverage their expertise and Zillow's premium Showcase listings to get your home seen by more buyers.
Get startedList with your own agent
Get your home in front of millions of buyers by listing it on Zillow.
Learn how to do itSell it yourself
Take full control of how buyers see your home on Zillow by listing For Sale by Owner (FSBO).
List your homeWhat's special
Facts & features
Interior
Bedrooms & bathrooms
- Bedrooms: 5
- Bathrooms: 7
- Full bathrooms: 6
- 1/2 bathrooms: 1
Heating
- Forced air, Gas
Cooling
- Central
Appliances
- Included: Range / Oven, Refrigerator
Features
- Has fireplace: Yes
Interior area
- Total interior livable area: 4,000 sqft
Property
Parking
- Total spaces: 2
- Parking features: Garage - Attached
Features
- Exterior features: Wood
Lot
- Size: 1.04 Acres
Details
- Parcel number: 0900369000100111004
Construction
Type & style
- Home type: SingleFamily
Materials
- Roof: Other
Condition
- Year built: 2018
Community & HOA
Location
- Region: Westhampton
Financial & listing details
- Price per square foot: $874/sqft
- Tax assessed value: $2,144,100
Price history
| Date | Event | Price |
|---|---|---|
| 5/28/2025 | Listing removed | $65,000$16/sqft |
Source: OneKey® MLS as distributed by MLS GRID #825867 Report a problem | ||
| 4/26/2025 | Price change | $65,000-13.3%$16/sqft |
Source: OneKey® MLS as distributed by MLS GRID #825867 Report a problem | ||
| 3/16/2025 | Price change | $75,000-9.1%$19/sqft |
Source: OneKey® MLS as distributed by MLS GRID #825867 Report a problem | ||
| 2/18/2025 | Listed for rent | $82,500+37.5%$21/sqft |
Source: OneKey® MLS as distributed by MLS GRID #825867 Report a problem | ||
| 10/4/2024 | Sold | $3,495,000+25%$874/sqft |
Source: Public Record Report a problem | ||
| 5/20/2024 | Listing removed | -- |
Source: Zillow Rentals Report a problem | ||
| 4/27/2024 | Listed for rent | $60,000$15/sqft |
Source: Zillow Rentals Report a problem | ||
| 10/18/2018 | Listing removed | $2,795,000$699/sqft |
Source: Brown Harris Stevens #102515 Report a problem | ||
| 3/30/2018 | Listed for sale | $2,795,000+443%$699/sqft |
Source: Brown Harris Stevens #102515 Report a problem | ||
| 12/7/2016 | Sold | $514,775-20.7%$129/sqft |
Source: Public Record Report a problem | ||
| 8/2/2014 | Listing removed | $648,990$162/sqft |
Source: Hampton Estates Realty, LLC #2656034 Report a problem | ||
| 5/3/2014 | Price change | $648,990-7.2%$162/sqft |
Source: Hampton Estates Realty, LLC #2656034 Report a problem | ||
| 4/9/2014 | Price change | $698,999-6.8%$175/sqft |
Source: Hampton Estates Realty, LLC #2656034 Report a problem | ||
| 6/5/2013 | Price change | $750,000-11.7%$188/sqft |
Source: First Hampton International Realty #2566301 Report a problem | ||
| 3/19/2013 | Listed for sale | $849,000-15%$212/sqft |
Source: First Hampton International Realty #2566301 Report a problem | ||
| 6/5/2010 | Listing removed | $999,000$250/sqft |
Source: Web Content Solutions #2038039 Report a problem | ||
| 6/4/2010 | Listed for sale | $999,000+17.5%$250/sqft |
Source: Web Content Solutions #2038039 Report a problem | ||
| 6/23/2005 | Sold | $850,000+161.5%$213/sqft |
Source: Public Record Report a problem | ||
| 7/5/2001 | Sold | $325,000$81/sqft |
Source: Public Record Report a problem | ||
Public tax history
| Year | Property taxes | Tax assessment |
|---|---|---|
| 2025 | -- | $2,144,100 +9.8% |
| 2024 | -- | $1,952,700 |
| 2023 | -- | $1,952,700 |
| 2022 | -- | $1,952,700 |
| 2021 | -- | $1,952,700 |
| 2020 | -- | $1,952,700 |
| 2019 | -- | $1,952,700 +60.6% |
| 2018 | -- | $1,215,900 +58.2% |
| 2017 | $6,967 | $768,500 |
| 2016 | -- | $768,500 |
| 2015 | -- | $768,500 |
| 2014 | -- | $768,500 |
| 2013 | -- | $768,500 |
| 2012 | -- | $768,500 |
| 2011 | -- | $768,500 -8.3% |
| 2007 | $5,761 +76.3% | $838,500 +91.7% |
| 2005 | $3,268 +13.5% | $437,500 +6364.2% |
| 2004 | $2,879 -5% | $6,768 |
| 2003 | $3,030 +3.8% | $6,768 |
| 2002 | $2,918 | $6,768 |
Find assessor info on the county website
Neighborhood: 11977
Nearby homes
- $2,267,2004 bd4 ba-- sqft19 Brushy Neck Ln #A, Westhampton, NY 11977Off Market
- $968,2002 bd1 ba750 sqft15 Brushy Neck Ln, Westhampton, NY 11977Off Market
- $2,668,8006 bd6 ba4k sqft21 Brushy Neck Ln, Westhampton, NY 11977Off Market
- $3,061,6004 bd4 ba3.1k sqft19A Brushy Neck Ln, Westhampton, NY 11977Off Market
- $1,299,0004 bd2 ba1.8k sqft16 Brushy Neck Ln, Westhampton, NY 11977Off Market
- $1,857,8004 bd3 ba3.2k sqft13 Brushy Neck Ln, Westhampton, NY 11977Off Market
- $1,197,4003 bd2 ba1.8k sqft18 Brushy Neck Ln, Westhampton, NY 11977Off Market
- $3,838,4004 bd5 ba3.3k sqft21A Brushy Neck Ln, Westhampton, NY 11977Off Market
Nearby schools
GreatSchools rating
- 9/10Westhampton Beach Elementary SchoolGrades: K-5Distance: 1.9 mi
- 9/10Westhampton Middle SchoolGrades: 6-8Distance: 2.1 mi
- 7/10Westhampton Beach Senior High SchoolGrades: 9-12Distance: 2.1 mi
Schools provided by the listing agent
- District: Westhampton Beach
Source: The MLS. This data may not be complete. We recommend contacting the local school district to confirm school assignments for this home.
Get a cash offer in 3 minutes
Find out how much your home could sell for in as little as 3 minutes with a no-obligation cash offer.
Estimated market value
$3,822,900
Get a cash offer in 3 minutes
Find out how much your home could sell for in as little as 3 minutes with a no-obligation cash offer.
Estimated market value
$3,822,900
- New York
- Suffolk County
- Westhampton
- 11977
- 19 Brushy Neck Ln
Nearby cities
Nearby zip codes
Other Westhampton Topics
