This beautiful Pulte Builder's York Model features 3 bedrooms and 3 baths and has the feel of an airy treehouse. It boasts a large 2nd story deck with a cozy screened porch and a concrete patio below, perfect for enjoying the outdoors. The home also offers a gardener's dream with terraced gardens and mature trees and bushes which add to its charm. At the heart of this home, you'll find a remodeled kitchen with granite countertops, stainless steel appliances (including a two-drawer dishwasher), and under-counter lighting to make meal prep a breeze. The main living spaces have new hardwood floors, while the bedrooms on the main level have new carpet and padding. The family room and adjacent dining area are sunny and bright while the dining area opens onto the screened porch. The primary bedroom is tucked away at the back of the house for privacy and relaxation and includes a large walk-in closet for ample storage. The ensuite bathroom has a ceramic tile stall shower, dual vanities, and bright white cabinets. The home has a warm and inviting atmosphere with a guest room and ensuite bathroom at the front of the house -- the owners added a pocket door between the guest suite and the front hallway to provide additional privacy for guests.. The main level offers a separate laundry room with a utility sink and cabinets, and the washer and dryer convey with the home. Head downstairs to explore more! The large Rec Room offers an additional gathering space with a door which lead out to the concrete patio. A 3rd light filled bedroom and bathroom are perfect for more guest accommodations! The home office and craft room offer more flex space to use as you wish. For added convenience, there is a huge unfinished utility room, providing plenty of space for all your storage needs. All the windows in this home were replaced in the spring of 2023 with energy efficient replacements which are also low maintenance. Falls Run is a premier Active Adult community and the HOA has recently upgraded their tennis/pickleball courts and added a shuffleboard area, too. They are in the process of remodeling the clubhouse to make it an even more inviting space for people to gather. Other amenities include an indoor and outdoor pool, covered veranda, billiard room, fully equipped gym, meeting rooms, concierge services, full-time activity director and more. With friendly, welcoming residents and all Falls Run has to offer, you'll soon feel right at home in this vibrant active adult community. Close to I-95, shopping, medical offices, and downtown historic Fredericksburg, this is the place to be!
Sold for $445,000
$445,000
19 Buchanan Ct, Fredericksburg, VA 22406
3beds
2,052sqft
Single Family Residence
Built in 2002
4,996 Square Feet Lot
$470,900 Zestimate®
$217/sqft
$2,610 Estimated rent
Home value
$470,900
$447,000 - $494,000
$2,610/mo
Zestimate® history
Owner options
List your home for rent
$2,610/mo
Rent Zestimate®
Find your next renter with Zillow Rental Manager. Plus, with online applications, you can quickly screen prospective tenants – for free.
$2,610/mo
Rent Zestimate®
Refinance and save
$2,826/mo
Est. payment
Refinancing to a lower rate could help reduce your monthly payments and save thousands over the life of the loan.
$2,826/mo
Est. payment
Explore your selling options
Work with a Zillow partner agent
Leverage their expertise and Zillow's premium Showcase listings to get your home seen by more buyers.
Get startedList with your own agent
Get your home in front of millions of buyers by listing it on Zillow.
Learn how to do itSell it yourself
Take full control of how buyers see your home on Zillow by listing For Sale by Owner (FSBO).
List your homeWhat's special
Guest suiteUtility sinkMature treesRemodeled kitchenGranite countertopsBright white cabinetsLarge rec room
Zillow last checked:
Listing updated:
Listed by:
Anne Overington 540-207-0526,
Century 21 Redwood Realty,
Listing Team: The Overington Team, Co-Listing Team: The Overington Team,Co-Listing Agent: Elizabeth Stanislawski 540-207-0523,
Century 21 Redwood Realty
Bought with:
Ashley Greene, 0225243531
Hometown Realty Services, Inc.
Source: Bright MLS,MLS#: VAST2025320
Facts & features
Interior
Bedrooms & bathrooms
- Bedrooms: 3
- Bathrooms: 3
- Full bathrooms: 3
- Main level bathrooms: 2
- Main level bedrooms: 2
Rooms
- Room types: Primary Bedroom, Bedroom 2, Bedroom 3, Kitchen, Family Room, Laundry, Office, Recreation Room, Bathroom 2, Bathroom 3, Hobby Room, Primary Bathroom
Basement
- Area: 1175
Heating
- Forced Air, Natural Gas
Cooling
- Central Air, Electric
Appliances
- Included: Microwave, Dishwasher, Disposal, Dryer, Exhaust Fan, Ice Maker, Oven/Range - Electric, Refrigerator, Washer, Water Heater, Gas Water Heater
- Laundry: Main Level, Laundry Room
Features
- Attic, Ceiling Fan(s), Combination Dining/Living, Dining Area, Entry Level Bedroom, Primary Bath(s), Bathroom - Stall Shower, Bathroom - Tub Shower, Upgraded Countertops, Walk-In Closet(s), Dry Wall
- Flooring: Hardwood, Carpet, Ceramic Tile, Wood
- Windows: Storm Window(s), Screens
- Basement: Connecting Stairway,Full,Partially Finished,Exterior Entry,Rear Entrance,Sump Pump,Walk-Out Access,Windows
- Has fireplace: No
Interior area
- Total structure area: 2,377
- Total interior livable area: 2,052 sqft
- Finished area above ground: 1,202
- Finished area below ground: 850
Property
Parking
- Total spaces: 2
- Parking features: Garage Door Opener, Garage Faces Front, Concrete, Attached
- Attached garage spaces: 2
- Has uncovered spaces: Yes
Accessibility
- Accessibility features: None
Features
- Levels: Two
- Stories: 2
- Patio & porch: Deck, Patio, Screened, Screened Porch
- Exterior features: Lawn Sprinkler, Sidewalks, Street Lights, Underground Lawn Sprinkler
- Pool features: Community
Lot
- Size: 4,996 Square Feet
Details
- Additional structures: Above Grade, Below Grade
- Parcel number: 45N 2 515
- Zoning: R2
- Special conditions: Standard
Construction
Type & style
- Home type: SingleFamily
- Architectural style: Ranch/Rambler
- Property subtype: Single Family Residence
Materials
- Vinyl Siding, Stone
- Foundation: Slab
- Roof: Asphalt
Condition
- New construction: No
- Year built: 2002
Details
- Builder model: York
Utilities & green energy
- Sewer: Public Sewer
- Water: Public
- Utilities for property: Cable Available, Natural Gas Available, Phone Available, Water Available, DSL, Cable, Fiber Optic
Community & HOA
Community
- Features: Pool
- Security: Security Gate, Fire Sprinkler System
- Senior community: Yes
- Subdivision: Falls Run
HOA
- Has HOA: Yes
- Amenities included: Billiard Room, Basketball Court, Clubhouse, Common Grounds, Community Center, Concierge, Fitness Center, Game Room, Gated, Jogging Path, Meeting Room, Party Room, Indoor Pool, Pool, Retirement Community, Tennis Court(s), Other
- Services included: Common Area Maintenance, Management, Pool(s), Recreation Facility, Security, Trash, Snow Removal
- HOA fee: $175 monthly
- HOA name: FALLS RUN HOA
Location
- Region: Fredericksburg
Financial & listing details
- Price per square foot: $217/sqft
- Tax assessed value: $323,700
- Annual tax amount: $2,751
- Date on market: 11/10/2023
- Listing agreement: Exclusive Right To Sell
- Listing terms: FHA,Conventional,Cash,VA Loan
- Ownership: Fee Simple
Price history
| Date | Event | Price |
|---|---|---|
| 12/18/2023 | Sold | $445,000+1.1%$217/sqft |
Source:  Bright MLS #VAST2025320 Report a problem Bright MLS #VAST2025320 Report a problem | ||
| 11/14/2023 | Pending sale | $440,000$214/sqft |
Source: Bright MLS #VAST2025320 Report a problem | ||
| 11/10/2023 | Listed for sale | $440,000+85.7%$214/sqft |
Source: Bright MLS #VAST2025320 Report a problem | ||
| 6/5/2012 | Sold | $236,900-4.9%$115/sqft |
Source: Public Record Report a problem | ||
| 10/7/2011 | Listed for sale | $249,000+1.6%$121/sqft |
Source: Coldwell Banker Elite Report a problem | ||
| 11/3/2010 | Listing removed | $245,000$119/sqft |
Source: Coldwell Banker Elite #ST7042642 Report a problem | ||
| 6/30/2010 | Price change | $245,000-12.3%$119/sqft |
Source: Coldwell Banker Elite #ST7042642 Report a problem | ||
| 4/10/2010 | Listed for sale | $279,500$136/sqft |
Source: Coldwell Banker Elite #ST7042642 Report a problem | ||
| 1/3/2010 | Listing removed | $279,500$136/sqft |
Source: Elite #ST7042642 Report a problem | ||
| 10/13/2009 | Listed for sale | $279,500-2.8%$136/sqft |
Source: Elite #ST7042642 Report a problem | ||
| 9/7/2009 | Listing removed | $287,500$140/sqft |
Source: Coldwell Banker Elite #ST7042642 Report a problem | ||
| 5/2/2009 | Price change | $287,500-13.7%$140/sqft |
Source: Coldwell Banker Elite #ST7042642 Report a problem | ||
| 2/24/2009 | Listed for sale | $333,000$162/sqft |
Source: Coldwell Banker Elite #ST7042642 Report a problem | ||
| 7/6/2008 | Listing removed | $333,000$162/sqft |
Source: Long and Foster Real Estate #ST6788120 Report a problem | ||
| 6/18/2008 | Listed for sale | $333,000+79.1%$162/sqft |
Source: Long and Foster Real Estate #ST6788120 Report a problem | ||
| 2/28/2003 | Sold | $185,900$91/sqft |
Source: Public Record Report a problem | ||
Public tax history
| Year | Property taxes | Tax assessment |
|---|---|---|
| 2025 | $3,414 +3.4% | $369,600 |
| 2024 | $3,303 +13.7% | $369,600 +14.2% |
| 2023 | $2,905 +5.6% | $323,700 |
| 2022 | $2,751 +8.4% | $323,700 +23.7% |
| 2021 | $2,538 | $261,600 |
| 2020 | $2,538 -3.1% | $261,600 +0.8% |
| 2019 | $2,620 +2% | $259,400 |
| 2018 | $2,568 | $259,400 |
| 2017 | $2,568 | $259,400 |
| 2016 | $2,568 | $259,400 +7.9% |
| 2015 | -- | $240,300 |
| 2014 | -- | $240,300 +9.6% |
| 2013 | -- | $219,200 |
| 2012 | -- | $219,200 -3% |
| 2011 | -- | $225,900 |
| 2010 | -- | $225,900 -24.6% |
| 2009 | -- | $299,700 |
| 2008 | -- | $299,700 -8.3% |
| 2006 | -- | $326,800 |
| 2005 | -- | $326,800 +49% |
| 2004 | -- | $219,300 +20.6% |
| 2003 | -- | $181,900 |
Find assessor info on the county website
Neighborhood: 22406
Nearby homes
- $484,6003 bd3 ba2.5k sqft17 Buchanan Ct, Fredericksburg, VA 22406Off Market
- $439,4003 bd3 ba1.2k sqft21 Buchanan Ct, Fredericksburg, VA 22406Off Market
- $475,0003 bd3 ba2.8k sqft23 Buchanan Ct, Fredericksburg, VA 22406Sold
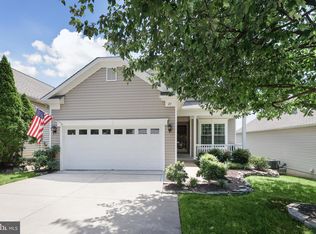
- $437,2003 bd3 ba1.2k sqft15 Buchanan Ct, Fredericksburg, VA 22406Off Market
- $363,4002 bd2 ba1.2k sqft8 Hanover Dr, Fredericksburg, VA 22406Off Market
- $378,3002 bd2 ba1.4k sqft6 Hanover Dr, Fredericksburg, VA 22406Off Market
- $391,4002 bd2 ba1.4k sqft10 Hanover Dr, Fredericksburg, VA 22406Off Market
- $449,2003 bd3 ba2.4k sqft25 Buchanan Ct, Fredericksburg, VA 22406Off Market
Nearby schools
GreatSchools rating
- 3/10Falmouth Elementary SchoolGrades: K-5Distance: 2.5 mi
- 6/10T. Benton Gayle Middle SchoolGrades: 6-8Distance: 0.6 mi
- 5/10Colonial Forge High SchoolGrades: 9-12Distance: 5.7 mi
Schools provided by the listing agent
- District: Stafford County Public Schools
Source: Bright MLS. This data may not be complete. We recommend contacting the local school district to confirm school assignments for this home.
Get a cash offer in 3 minutes
Find out how much your home could sell for in as little as 3 minutes with a no-obligation cash offer.
Estimated market value
$470,900
Get a cash offer in 3 minutes
Find out how much your home could sell for in as little as 3 minutes with a no-obligation cash offer.
Estimated market value
$470,900
- Virginia
- Stafford County
- Fredericksburg
- 22406
- 19 Buchanan Ct
Nearby cities
Nearby neighborhoods
Nearby zip codes
Other Fredericksburg Topics
