Skip main navigation
Under contract
  • $719,000

    19 Buckingham Rd, West Orange Twp., NJ 07052

    5beds
    --sqft
    : 
    $4,752/mo
    Get pre-qualified
    Single Family Residence
    Built in 1931
    4,791 Square Feet Lot
    $-- Zestimate®
    $--/sqft
    $-- HOA

    What's special

    Gas fireplaceRec roomHalf bathFlat grass play areaOriginal hardwood floors throughoutShade treesCottage-core curb appeal
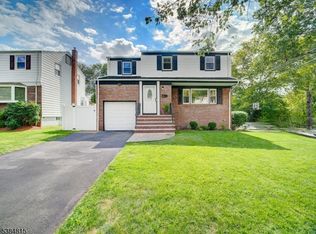
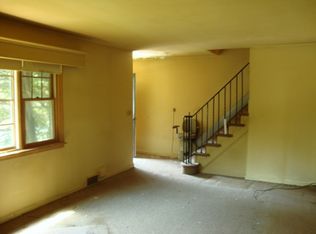
    FIRST-TIME HOME BUYER DREAMS COME TRUE IN CHARMING MOVE-IN READY HOME! Cottage-core curb appeal is only the beginning of the attraction of 19 Buckingham. Inside you'll be dazzled not only by the incredible natural light & timeless details like archways, oak doors w/ glass knobs & original hardwood floors throughout but also by the ingenious use of space & thoughtful design upgrades that create a truly turnkey 5 Bed/3.1 Bath 4-level home. Living Room is the heart of the home w/ gas fireplace & built-ins, next to Family Room w/ tons of windows & Full Bath/Laundry attached, perfect for double duty as a guest room! Spacious Dining Room is a kaleidoscope of colors, w/ morning light streaming through original stained-glass window. Eat-in Kitchen maximizes space w/ breakfast bar, amazing wall of cabinets & SS appliances. 2nd Level features Insta-worthy Bathroom w/ radiant-heat floor & modern soaking tub w/ rain showerhead. Primary Bedroom has 2 walk-in closets & windows on 2 exposures. 2 additional Bedrooms complete the 2nd floor. The 3rd Floor features 2 more Bedrooms plus a Full Bath, an ideal setting for home offices or a guest suite. Lower Level has 2nd Laundry Room, Half Bath, Rec Room & lots of storage space. Charm continues in fenced-in backyard w/ patio, flat grass play area, shade trees & 2-car Garage. Great neighborhood w/ playground up the street. Jitney to NYC train is steps from the front door! Minutes from parks, Zoo, shops & services. New roof + many more upgrades!
    45 days
    |
    199
    |
    9
    |

    Likely to sell faster than

    Zillow last checked:

    Listing updated:

    Listed by:

    Scott Shuman 973-936-9129,

    Keller Williams Realty

    Source: GSMLS,MLS#: 4036574MLS Logo

      Facts & features

      Interior

      Bedrooms & bathrooms
      • Bedrooms: 5
      • Bathrooms: 4
      • Full bathrooms: 3
      • 1/2 bathrooms: 1
      Primary bedroom
      • Description: Walk-In Closet
      Bedroom 1
      • Level: Second
      • Area: 195
      • Dimensions: 15 x 13
      Bedroom 2
      • Level: Second
      • Area: 156
      • Dimensions: 12 x 13
      Bedroom 3
      • Level: Second
      • Area: 110
      • Dimensions: 10 x 11
      Bedroom 4
      • Level: Third
      • Area: 143
      • Dimensions: 13 x 11
      Dining room
      • Level: First
      • Area: 182
      • Dimensions: 14 x 13
      Family room
      • Level: First
      • Area: 140
      • Dimensions: 10 x 14
      Kitchen
      • Features: Eat-in Kitchen
      • Level: First
      • Area: 224
      • Dimensions: 14 x 16
      Living room
      • Level: First
      • Area: 312
      • Dimensions: 13 x 24
      Basement
      • Features: Laundry Room, Powder Room, Rec Room, Storage Room, Utility Room
      Heating
      • Baseboard - Electric, Radiators - Steam, Natural Gas
      Cooling
      • Window Unit(s)
      Appliances
      • Included: Carbon Monoxide Detector, Dishwasher, Dryer, Refrigerator, Washer, Gas Water Heater
      • Laundry: Laundry Room, In Basement
      Features
      • Bedroom, Rec Room
      • Basement: Yes,Finished
      • Number of fireplaces: 1
      • Fireplace features: Insert, Living Room

      Property

      Parking
      • Total spaces: 2
      • Parking features: Additional Parking, Detached Garage
      • Garage spaces: 2
      Features
      • Patio & porch: Patio
      Lot
      • Size: 4,791 Square Feet
      • Dimensions: 50 x 100
      Details
      • Parcel number: 1622001550013000320000

      Construction

      Type & style
      • Home type: SingleFamily
      • Architectural style: Tudor
      • Property subtype: Single Family Residence
      Materials
      • Brick, Vinyl Siding
      • Roof: Asphalt Shingle
      Condition
      • Year built: 1931

      Utilities & green energy

      • Gas: Gas-Natural
      • Sewer: Public Sewer
      • Water: Public
      • Utilities for property: Electricity Connected, Natural Gas Connected

      Community & HOA

      Community
      • Security: Carbon Monoxide Detector
      • Subdivision: Englishtown
      Location
      • Region: West Orange

      Financial & listing details

      • Tax assessed value: $638,200
      • Annual tax amount: $16,765
      • Date on market: 6/24/2026
      • Exclusions: See Addendum attached to Sellers Disclosure (last page of SD file)
      • Ownership type: Fee Simple
      • Electric utility on property: Yes

        Estimated market value

        Not available

        Estimated sales range

        Not available

        $5,243/mo

        Price history

        DateEventPrice
        7/8/2026Pending sale$719,000
        Source: GSMLS #4036574 Report a problem
        6/24/2026Listed for sale$719,000+77.5%
        Source: GSMLS #4036574 Report a problem
        12/8/2017Sold$405,000+1.3%
        Source: GSMLS #3422441 Report a problem
        10/4/2017Listed for sale$400,000-5.9%
        Source: KELLER WILLIAMS SUBURBAN REALTY #3422441 Report a problem
        8/5/2015Listing removed$425,000
        Source: Weichert Realtors #3217014 Report a problem
        5/29/2015Price change$425,000-5.3%
        Source: Weichert Realtors #3217014 Report a problem
        4/29/2015Listed for sale$449,000+12.3%
        Source: Weichert Realtors #3217014 Report a problem
        11/10/2005Sold$400,000+47.1%
        Source: Public Record Report a problem
        12/18/2000Sold$272,000
        Source: Public Record Report a problem

        Public tax history

        YearProperty taxesTax assessment
        2025$16,766 +19.7%$638,200 +113.5%
        2024$14,000 +5.6%$298,900
        2023$13,262 +1.9%$298,900
        2022$13,014 +1.6%$298,900
        2021$12,805 +3%$298,900
        2020$12,437 +36.8%$298,900
        2019$9,091 $298,900
        2018$9,091 -21.8%$298,900
        2017$11,627 +1.9%$298,900
        2016$11,409 +2%$298,900
        2015$11,185 +2.6%$298,900
        2014$10,904 +2.9%$298,900
        2013$10,593 +1.8%$298,900
        2012$10,405 -12.7%$298,900
        2011$11,918 +3.5%$298,900 +225.6%
        2010$11,518 +3.5%$91,800
        2009$11,132 +6.5%$91,800
        2008$10,456 +7.5%$91,800
        2007$9,731 $91,800
        2006-- $91,800
        2005-- $91,800
        2004$8,583 $91,800
        2003-- $91,800
        2002-- $91,800
        2001-- $91,800
        Find assessor info on the county website

        Monthly payment

        Est. payment

        Payment breakdown

        Explore the cost of this home by adjusting the details. Changes won't be saved.
        All calculations are estimates and provided by Zillow, Inc. for informational purposes only. Actual amounts may vary.
        HOA fees may include property taxes on listings classified as Co-Ops. Contact the listing agent and/or owner for fee details.
        Mortgage interest rates are dependent on a number of factors, including credit score, down payment, and repayment length. Interest rate data provided by Zillow Group Marketplace, Inc. as of 1/1/1970 from various mortgage lenders with which we have lead or other similar arrangements; the Estimated Payment is an average of those rates.
        See how much you could borrow to make a competitive offer.

        Climate risks

        Neighborhood: 07052

        Getting around

        41 / 100
        Car-Dependent
        30 / 100
        Somewhat Bikeable

        Nearby schools

        GreatSchools rating

        A local agent can set up tours, give advice and negotiate with sellers.

        A local lender can help you make sure your offer is ready when you are.

        Browse local experts

        Similar homes