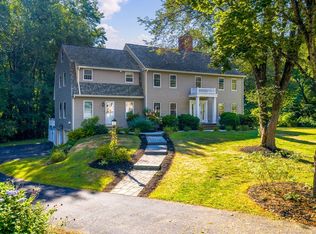
Welcome to your dream home, where modern luxury meets serene outdoor living. This stunning 5-bedroom residence which includes a finished barn has been newly renovated, blending contemporary design with comfortable elegance. Inside, the spacious bedrooms are thoughtfully designed, each offering ample storage and comfort. The heart of the home is a chef's kitchen, bathed in natural light from expansive windows that offer breathtaking views of your private outdoor oasis. Step outside to find a beautifully landscaped backyard featuring a saltwater pool and a fully equipped outdoor kitchen, & bathroom perfect for entertaining or relaxing. Beyond the main house, a remarkable 4,300-square-foot outbuilding awaits, offering a turf-covered soccer field, a fully equipped gym, a recreation room, a media room and bathroom. This versatile space is perfect for sports enthusiasts, fitness lovers, movie nights, gaming or any kind entertaining. Great potential for multi-generational living/aupair.
Sold for $2,035,000
$2,035,000
19 Buckmaster Dr, Sudbury, MA 01776
5beds
4,511sqft
Single Family Residence
Built in 1972
0.96 Acres Lot
$2,039,000 Zestimate®
$451/sqft
$8,654 Estimated rent
Home value
$2,039,000
$1.90M - $2.20M
$8,654/mo
Zestimate® history
Owner options
List your home for rent
$8,654/mo
Rent Zestimate®
Find your next renter with Zillow Rental Manager. Plus, with online applications, you can quickly screen prospective tenants – for free.
$8,654/mo
Rent Zestimate®
Refinance and save
$13,850/mo
Est. payment
Refinancing to a lower rate could help reduce your monthly payments and save thousands over the life of the loan.
$13,850/mo
Est. payment
Explore your selling options
Work with a Zillow partner agent
Leverage their expertise and Zillow's premium Showcase listings to get your home seen by more buyers.
Get startedList with your own agent
Get your home in front of millions of buyers by listing it on Zillow.
Learn how to do itSell it yourself
Take full control of how buyers see your home on Zillow by listing For Sale by Owner (FSBO).
List your homeWhat's special
Saltwater poolBeautifully landscaped backyardOutdoor kitchenBreathtaking viewsFully equipped outdoor kitchenContemporary designPrivate outdoor oasis
Zillow last checked:
Listing updated:
Listed by:
Diana Lannon 978-580-1472,
Advisors Living - Sudbury 978-443-3519
Bought with:
Kathy Kelley
Berkshire Hathaway HomeServices Town and Country Real Estate
Source: MLS PIN,MLS#: 73367360
Facts & features
Interior
Bedrooms & bathrooms
- Bedrooms: 5
- Bathrooms: 5
- Full bathrooms: 2
- 1/2 bathrooms: 3
Primary bedroom
- Features: Bathroom - Full, Walk-In Closet(s), Hot Tub / Spa, Double Vanity
- Level: Second
- Area: 475
- Dimensions: 19 x 25
Bedroom 2
- Level: Second
- Area: 143
- Dimensions: 13 x 11
Bedroom 3
- Level: Second
- Area: 143
- Dimensions: 13 x 11
Bedroom 4
- Level: Second
- Area: 156
- Dimensions: 12 x 13
Bedroom 5
- Level: Second
- Area: 169
- Dimensions: 13 x 13
Primary bathroom
- Features: Yes
Bathroom 1
- Level: First
Bathroom 2
- Level: Second
Bathroom 3
- Level: Second
Dining room
- Level: First
- Area: 165
- Dimensions: 15 x 11
Family room
- Level: First
- Area: 286
- Dimensions: 22 x 13
Kitchen
- Features: Window(s) - Picture, Countertops - Stone/Granite/Solid, Kitchen Island, Exterior Access, Wine Chiller
- Level: First
- Area: 225
- Dimensions: 15 x 15
Living room
- Level: First
- Area: 338
- Dimensions: 26 x 13
Office
- Features: Fireplace
- Level: First
- Area: 195
- Dimensions: 15 x 13
Heating
- Natural Gas, Fireplace(s)
Cooling
- Central Air
Appliances
- Included: Range, Dishwasher, Microwave, Refrigerator
- Laundry: Second Floor
Features
- Office, Home Office, Exercise Room, Great Room, Media Room
- Flooring: Flooring - Wall to Wall Carpet, Laminate
- Basement: Partially Finished
- Number of fireplaces: 4
- Fireplace features: Family Room, Living Room
Interior area
- Total structure area: 4,511
- Total interior livable area: 4,511 sqft
- Finished area above ground: 3,835
- Finished area below ground: 676
Property
Parking
- Total spaces: 8
- Parking features: Attached, Detached, Paved Drive
- Attached garage spaces: 2
- Uncovered spaces: 6
Features
- Patio & porch: Porch, Patio
- Exterior features: Porch, Patio, Pool - Inground Heated, Storage, Barn/Stable, Sprinkler System, Fenced Yard, Guest House
- Has private pool: Yes
- Pool features: Pool - Inground Heated
- Fencing: Fenced/Enclosed,Fenced
Lot
- Size: 0.96 Acres
Details
- Additional structures: Barn/Stable, Guest House
- Parcel number: 780266
- Zoning: RES
Construction
Type & style
- Home type: SingleFamily
- Architectural style: Colonial
- Property subtype: Single Family Residence
Materials
- Frame
- Foundation: Concrete Perimeter
- Roof: Shingle
Condition
- Year built: 1972
Utilities & green energy
- Sewer: Private Sewer
- Water: Public, Private
- Utilities for property: for Gas Range
Community & HOA
Community
- Subdivision: Bowker
HOA
- Has HOA: No
Location
- Region: Sudbury
Financial & listing details
- Price per square foot: $451/sqft
- Tax assessed value: $1,545,000
- Annual tax amount: $22,578
- Date on market: 8/30/2026
Price history
| Date | Event | Price |
|---|---|---|
| 7/8/2025 | Sold | $2,035,000-7.5%$451/sqft |
Source: MLS PIN #73367360 Report a problem | ||
| 5/7/2025 | Listed for sale | $2,200,000$488/sqft |
Source: MLS PIN #73367360 Report a problem | ||
| 5/5/2025 | Contingent | $2,200,000$488/sqft |
Source: MLS PIN #73367360 Report a problem | ||
| 4/30/2025 | Listed for sale | $2,200,000+113.6%$488/sqft |
Source: MLS PIN #73367360 Report a problem | ||
| 11/17/2017 | Sold | $1,030,000-10.4%$228/sqft |
Source: Public Record Report a problem | ||
| 9/25/2017 | Pending sale | $1,149,000$255/sqft |
Source: Coldwell Banker Residential Brokerage - Sudbury #72132126 Report a problem | ||
| 9/21/2017 | Listed for sale | $1,149,000$255/sqft |
Source: Coldwell Banker Residential Brokerage - Sudbury #72132126 Report a problem | ||
| 9/12/2017 | Pending sale | $1,149,000$255/sqft |
Source: Coldwell Banker Residential Brokerage - Sudbury #72132126 Report a problem | ||
| 7/26/2017 | Price change | $1,149,000-4.2%$255/sqft |
Source: Coldwell Banker Residential Brokerage - Sudbury #72132126 Report a problem | ||
| 5/24/2017 | Price change | $1,199,000-4%$266/sqft |
Source: Coldwell Banker Residential Brokerage - Sudbury #72132126 Report a problem | ||
| 3/17/2017 | Listed for sale | $1,249,000$277/sqft |
Source: Coldwell Banker Residential Brokerage - Sudbury #72132126 Report a problem | ||
Public tax history
| Year | Property taxes | Tax assessment |
|---|---|---|
| 2025 | $23,532 +4.2% | $1,607,400 +4% |
| 2024 | $22,578 +8% | $1,545,400 +16.6% |
| 2023 | $20,905 +2.7% | $1,325,600 +17.5% |
| 2022 | $20,364 +3.9% | $1,128,200 +8.4% |
| 2021 | $19,606 +2.1% | $1,041,200 |
| 2020 | $19,210 +3.5% | $1,041,200 +0.4% |
| 2019 | $18,566 +1.9% | $1,036,600 +2.1% |
| 2018 | $18,212 +2% | $1,015,700 +0.9% |
| 2017 | $17,855 +3% | $1,006,500 +3.3% |
| 2016 | $17,343 +2.6% | $974,300 +1.4% |
| 2015 | $16,907 -0.2% | $960,600 +2.3% |
| 2014 | $16,936 +2.3% | $939,300 +2.1% |
| 2013 | $16,553 +4% | $920,100 +1.7% |
| 2012 | $15,921 +7.2% | $904,600 +3.7% |
| 2011 | $14,857 +0% | $872,400 -5.6% |
| 2010 | $14,855 +1.9% | $923,800 -3.1% |
| 2009 | $14,579 +2.4% | $953,500 -4.4% |
| 2008 | $14,233 +4.9% | $997,400 -3.6% |
| 2007 | $13,569 +2.6% | $1,034,200 +6% |
| 2006 | $13,225 +7.1% | $976,000 +6.4% |
| 2005 | $12,347 | $917,300 |
| 2004 | $12,347 -6.3% | $917,300 +16.8% |
| 2003 | $13,176 +23.2% | $785,200 +14.2% |
| 2001 | $10,694 +14.4% | $687,300 +19.8% |
| 1999 | $9,350 +13.4% | $573,600 +7.6% |
| 1996 | $8,242 | $533,100 |
Find assessor info on the county website
Neighborhood: 01776
Nearby homes
- $1,486,1004 bd2 ba3.6k sqft11 Buckmaster Dr, Sudbury, MA 01776Off Market
- $1,459,5004 bd2 ba3.2k sqft155 Ford Rd, Sudbury, MA 01776Off Market
- $1,425,0005 bd3 ba3.2k sqft14 Buckmaster Dr, Sudbury, MA 01776Sold
- $1,505,9004 bd2 ba3.3k sqft147 Ford Rd, Sudbury, MA 01776Off Market
- $1,623,6004 bd2 ba3.4k sqft22 Buckmaster Dr, Sudbury, MA 01776Off Market
- $1,706,7004 bd3 ba3.3k sqft62 Belcher Dr, Sudbury, MA 01776Off Market
- $1,574,2004 bd3 ba3.4k sqft30 Buckmaster Dr, Sudbury, MA 01776Off Market
- $1,560,7004 bd2 ba4.9k sqft4 Buckmaster Dr, Sudbury, MA 01776Off Market
Nearby schools
GreatSchools rating
- 10/10Josiah Haynes Elementary SchoolGrades: K-5Distance: 1 mi
- 9/10Ephraim Curtis Middle SchoolGrades: 6-8Distance: 2.3 mi
- 9/10Lincoln-Sudbury Regional High SchoolGrades: 9-12Distance: 2.1 mi
Schools provided by the listing agent
- Elementary: Haynes
- Middle: Curtis
- High: Lsrhs
Source: MLS PIN. This data may not be complete. We recommend contacting the local school district to confirm school assignments for this home.
Get a cash offer in 3 minutes
Find out how much your home could sell for in as little as 3 minutes with a no-obligation cash offer.
Estimated market value
$2,039,000
Get a cash offer in 3 minutes
Find out how much your home could sell for in as little as 3 minutes with a no-obligation cash offer.
Estimated market value
$2,039,000
- Massachusetts
- Middlesex County
- Sudbury
- 01776
- 19 Buckmaster Dr
