Welcome to 19 Buhrstone Ct, your dream home awaits in the serene Village of Painters Mill community! This beautifully maintained single-family property offers 4 spacious bedrooms plus a bonus room and 3.5 baths, including a home office off the kitchen. Indulge in the primary en suite's walk-in shower, separate tub, and dual vanity for ultimate relaxation. With seamless flow from the living room to the kitchen and dining area, entertaining guests or enjoying family time is effortless. Appreciate the comfort and functionality of this home, boasting all-new kitchen appliances, updated fixtures, and finishes throughout. Benefit from a new roof, HVAC, and water heater for worry-free living. Located amidst peaceful surroundings yet close to shopping, dining, and entertainment, this home offers the perfect blend of convenience and tranquility. Make 19 Buhrstone Ct your forever home today!
Sold for $555,000
$555,000
19 Buhrstone Ct, Owings Mills, MD 21117
4beds
3,606sqft
Single Family Residence
Built in 1992
9,392 Square Feet Lot
$616,700 Zestimate®
$154/sqft
$3,663 Estimated rent
Home value
$616,700
$586,000 - $648,000
$3,663/mo
Zestimate® history
Owner options
List your home for rent
$3,663/mo
Rent Zestimate®
Find your next renter with Zillow Rental Manager. Plus, with online applications, you can quickly screen prospective tenants – for free.
$3,663/mo
Rent Zestimate®
Refinance and save
$3,557/mo
Est. payment
Refinancing to a lower rate could help reduce your monthly payments and save thousands over the life of the loan.
$3,557/mo
Est. payment
Explore your selling options
Work with a Zillow partner agent
Leverage their expertise and Zillow's premium Showcase listings to get your home seen by more buyers.
Get startedList with your own agent
Get your home in front of millions of buyers by listing it on Zillow.
Learn how to do itSell it yourself
Take full control of how buyers see your home on Zillow by listing For Sale by Owner (FSBO).
List your homeWhat's special
Zillow last checked:
Listing updated:
Listed by:
Cleopatra Dimakakos 443-414-9092,
EXP Realty, LLC
Bought with:
Richard Owusu-Ansah, 664187
Samson Properties
Source: Bright MLS,MLS#: MDBC2096270
Facts & features
Interior
Bedrooms & bathrooms
- Bedrooms: 4
- Bathrooms: 4
- Full bathrooms: 3
- 1/2 bathrooms: 1
- Main level bathrooms: 1
Rooms
- Room types: Living Room, Dining Room, Primary Bedroom, Bedroom 2, Bedroom 3, Bedroom 4, Kitchen, Family Room, Office, Recreation Room, Bonus Room, Primary Bathroom, Full Bath
Basement
- Area: 1302
Heating
- Forced Air, Natural Gas
Cooling
- Central Air, Natural Gas
Appliances
- Included: Cooktop, Dishwasher, Ice Maker, Oven, Refrigerator, Stainless Steel Appliance(s), Gas Water Heater
Features
- Breakfast Area, Ceiling Fan(s), Floor Plan - Traditional, Formal/Separate Dining Room, Eat-in Kitchen, Kitchen Island, Primary Bath(s), Soaking Tub, Bathroom - Stall Shower, Bathroom - Tub Shower, Upgraded Countertops, Walk-In Closet(s)
- Flooring: Hardwood, Carpet, Ceramic Tile, Wood
- Doors: Six Panel
- Windows: Double Pane Windows
- Basement: Finished,Windows
- Number of fireplaces: 1
Interior area
- Total structure area: 4,258
- Total interior livable area: 3,606 sqft
- Finished area above ground: 2,956
- Finished area below ground: 650
Property
Parking
- Total spaces: 4
- Parking features: Garage Faces Front, Inside Entrance, Concrete, Attached, Driveway
- Attached garage spaces: 2
- Uncovered spaces: 2
Accessibility
- Accessibility features: None
Features
- Levels: Three
- Stories: 3
- Patio & porch: Deck
- Pool features: None
Lot
- Size: 9,392 Square Feet
- Features: Front Yard, SideYard(s), Rear Yard
Details
- Additional structures: Above Grade, Below Grade
- Parcel number: 04022200008226
- Zoning: DR 16
- Zoning description: Density Residential; 16 Units/Acre
- Special conditions: Standard
Construction
Type & style
- Home type: SingleFamily
- Architectural style: Colonial
- Property subtype: Single Family Residence
Materials
- Brick, Vinyl Siding
- Foundation: Permanent
- Roof: Architectural Shingle
Condition
- Excellent
- New construction: No
- Year built: 1992
Utilities & green energy
- Sewer: Public Sewer
- Water: Public
Community & HOA
Community
- Subdivision: Village Of Painters Mill
HOA
- Has HOA: Yes
- HOA fee: $88 quarterly
- HOA name: VILLAGE OF PAINTERS MILL HOMEOWNERS ASSOCIATION
Location
- Region: Owings Mills
Financial & listing details
- Price per square foot: $154/sqft
- Tax assessed value: $440,300
- Annual tax amount: $5,174
- Date on market: 5/17/2024
- Listing agreement: Exclusive Right To Sell
- Listing terms: Cash,Conventional,FHA,VA Loan,Other
- Ownership: Fee Simple
Price history
| Date | Event | Price |
|---|---|---|
| 6/26/2024 | Sold | $555,000+1.2%$154/sqft |
Source:  Bright MLS #MDBC2096270 Report a problem Bright MLS #MDBC2096270 Report a problem | ||
| 5/31/2024 | Pending sale | $548,300$152/sqft |
Source: Bright MLS #MDBC2096270 Report a problem | ||
| 5/17/2024 | Listed for sale | $548,300$152/sqft |
Source: Bright MLS #MDBC2096270 Report a problem | ||
| 2/25/2021 | Listing removed | -- |
Source: Owner Report a problem | ||
| 7/30/2020 | Listing removed | $2,800$1/sqft |
Source: Owner Report a problem | ||
| 6/29/2020 | Listed for rent | $2,800$1/sqft |
Source: Owner Report a problem | ||
Public tax history
| Year | Property taxes | Tax assessment |
|---|---|---|
| 2025 | $6,594 +23.6% | $480,567 +9.1% |
| 2024 | $5,336 +3.1% | $440,300 +3.1% |
| 2023 | $5,174 +3.2% | $426,867 -3.1% |
| 2022 | $5,011 +3.4% | $440,300 +10.1% |
| 2021 | $4,848 +1.9% | $400,000 +1.9% |
| 2020 | $4,760 +1.9% | $392,733 -1.8% |
| 2019 | $4,672 +1.9% | $400,000 +5.8% |
| 2018 | $4,584 +4.1% | $378,200 +4.1% |
| 2017 | $4,404 -21.2% | $363,367 +4.3% |
| 2016 | $5,590 | $348,533 +4.4% |
| 2015 | $5,590 | $333,700 |
| 2014 | $5,590 | $333,700 |
| 2013 | -- | $333,700 -3.7% |
| 2012 | -- | $346,500 |
| 2011 | -- | $346,500 |
| 2010 | -- | $346,500 -23.8% |
| 2009 | -- | $454,620 +15.9% |
| 2008 | -- | $392,402 +18.8% |
| 2007 | -- | $330,186 +23.2% |
| 2006 | -- | $267,970 +7.4% |
| 2005 | -- | $249,620 +7.9% |
| 2004 | -- | $231,270 +8.6% |
| 2003 | -- | $212,920 +2.2% |
| 2002 | -- | $208,412 +2.2% |
| 2001 | -- | $203,906 |
Find assessor info on the county website
Neighborhood: 21117
Nearby homes
- $509,6004 bd4 ba2.9k sqft17 Buhrstone Ct, Owings Mills, MD 21117Off Market
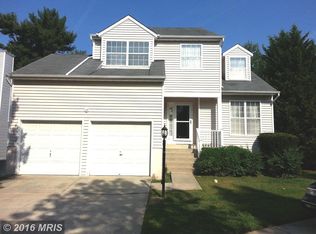
- $435,5005 bd3 ba1.9k sqft21 Buhrstone Ct, Owings Mills, MD 21117Off Market
- $527,6006 bd4 ba3k sqft16 Buhrstone Ct, Owings Mills, MD 21117Off Market
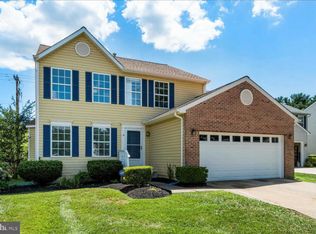
- $468,2003 bd3 ba1.8k sqft15 Buhrstone Ct, Owings Mills, MD 21117Off Market
- $325,800-- bd2 ba1.8k sqft4500 Painters Mill Rd, Owings Mills, MD 21117Off Market
- $458,200-- bd2 ba2k sqft14 Buhrstone Ct, Owings Mills, MD 21117Off Market
- $503,700-- bd2 ba2.1k sqft11 Buhrstone Ct, Owings Mills, MD 21117Off Market
- $364,300-- bd2 ba1.6k sqft9109 Lyons Mill Rd, Owings Mills, MD 21117Off Market
Nearby schools
GreatSchools rating
- 5/10Lyons Mill Elementary SchoolGrades: PK-5Distance: 0.8 mi
- 3/10Northwest Academy of Health SciencesGrades: 6-8Distance: 2.7 mi
- 4/10New Town High SchoolGrades: 9-12Distance: 1.4 mi
Schools provided by the listing agent
- Elementary: Lyons Mill
- Middle: Northwest Academy Of Health Sciences
- High: New Town
- District: Baltimore County Public Schools
Source: Bright MLS. This data may not be complete. We recommend contacting the local school district to confirm school assignments for this home.
Get a cash offer in 3 minutes
Find out how much your home could sell for in as little as 3 minutes with a no-obligation cash offer.
Estimated market value
$616,700
Get a cash offer in 3 minutes
Find out how much your home could sell for in as little as 3 minutes with a no-obligation cash offer.
Estimated market value
$616,700
- Maryland
- Baltimore County
- Owings Mills
- 21117
- 19 Buhrstone Ct
Nearby cities
Nearby zip codes
Other Owings Mills Topics
