Welcome to 19 Bullard Drive, a charming ranch-style home located in the tranquil community of Hooksett, NH. This inviting residence features three bedrooms and two bathrooms, all spread across a generous 2,654 square feet of living space. Situated on a well-maintained 0.51-acre lot, the property provides ample room for both relaxation and recreation. Upon entering the home, you'll be greeted by a modern kitchen that stands out with its solid wood cabinets, elegant quartz countertops, and contemporary appliances, making it a delightful space for cooking and entertaining. The primary bathroom has been thoughtfully updated and includes a walk-in shower, stylish modern tiles, a sleek vanity, and built-in cabinets that house the washer and dryer. The living space extends seamlessly to a small, private deck at the back of the home, which overlooks a large, grassy backyard. This secluded outdoor area is perfect for enjoying quiet moments or hosting gatherings with family and friends. Additional features of this property include an unfinished basement that offers potential for customization, an attached one-car garage, and a detached shed for extra storage. The paved driveway enhances the home's curb appeal and ensures easy access. 19 Bullard Drive is a perfect blend of modern comforts and classic charm, providing a serene and functional living environment. Don’t miss the opportunity to explore this wonderful home. Showings begin at Open House Wednesday 9/4 5:30-7:30 PM
Closed
Listed by: Coldwell Banker Classic Realty • Michelle Gannon
Bought with: EXP Realty
$600,000
19 Bullard Drive, Hooksett, NH 03106
3beds
2,769sqft
Ranch
Built in 1972
0.51 Acres Lot
$643,300 Zestimate®
$217/sqft
$3,281 Estimated rent
Home value
$643,300
$611,000 - $675,000
$3,281/mo
Zestimate® history
Owner options
List your home for rent
$3,281/mo
Rent Zestimate®
Find your next renter with Zillow Rental Manager. Plus, with online applications, you can quickly screen prospective tenants – for free.
$3,281/mo
Rent Zestimate®
Refinance and save
$3,372/mo
Est. payment
Refinancing to a lower rate could help reduce your monthly payments and save thousands over the life of the loan.
$3,372/mo
Est. payment
Explore your selling options
Work with a Zillow partner agent
Leverage their expertise and Zillow's premium Showcase listings to get your home seen by more buyers.
Get startedList with your own agent
Get your home in front of millions of buyers by listing it on Zillow.
Learn how to do itSell it yourself
Take full control of how buyers see your home on Zillow by listing For Sale by Owner (FSBO).
List your homeWhat's special
Zillow last checked:
Listing updated:
Listed by:
Michelle Gannon,
Coldwell Banker Classic Realty 603-647-5718
Bought with:
Ann Bennett
EXP Realty
Source: PrimeMLS,MLS#: 5012278
Facts & features
Interior
Bedrooms & bathrooms
- Bedrooms: 3
- Bathrooms: 2
- Full bathrooms: 1
- 3/4 bathrooms: 1
Heating
- Oil, Baseboard
Cooling
- Wall Unit(s)
Appliances
- Included: Dishwasher, Microwave, Electric Range, Refrigerator
- Laundry: 1st Floor Laundry
Features
- Ceiling Fan(s), Dining Area, Hearth, Kitchen/Family, Primary BR w/ BA, Indoor Storage
- Flooring: Hardwood, Tile
- Basement: Partially Finished,Interior Entry
- Has fireplace: Yes
- Fireplace features: Wood Burning
Interior area
- Total structure area: 3,065
- Total interior livable area: 2,769 sqft
- Finished area above ground: 2,066
- Finished area below ground: 703
Property
Parking
- Total spaces: 1
- Parking features: Paved
- Garage spaces: 1
Accessibility
- Accessibility features: 1st Floor Bedroom, 1st Floor Full Bathroom, 1st Floor Hrd Surfce Flr, Bathroom w/Step-in Shower, Hard Surface Flooring, One-Level Home, Paved Parking, 1st Floor Laundry
Features
- Levels: One
- Stories: 1
- Exterior features: Building, Deck, Garden, Natural Shade
Lot
- Size: 0.51 Acres
- Features: Country Setting, Landscaped, Level, Subdivided
Details
- Additional structures: Outbuilding
- Parcel number: HOOKM9B26
- Zoning description: SF
Construction
Type & style
- Home type: SingleFamily
- Architectural style: Ranch
- Property subtype: Ranch
Materials
- Wood Frame
- Foundation: Concrete
- Roof: Architectural Shingle
Condition
- New construction: No
- Year built: 1972
Utilities & green energy
- Electric: 200+ Amp Service
- Sewer: Public Sewer
- Utilities for property: Cable
Community & HOA
Community
- Security: HW/Batt Smoke Detector
Location
- Region: Hooksett
Financial & listing details
- Price per square foot: $217/sqft
- Tax assessed value: $479,900
- Annual tax amount: $7,561
- Date on market: 9/2/2024
Price history
| Date | Event | Price |
|---|---|---|
| 10/15/2024 | Sold | $600,000+0%$217/sqft |
Source:  PrimeMLS #5012278 Report a problem PrimeMLS #5012278 Report a problem | ||
| 9/2/2024 | Listed for sale | $599,999+2300%$217/sqft |
Source: PrimeMLS #5012278 Report a problem | ||
| 2/2/1999 | Sold | $25,000$9/sqft |
Source: Public Record Report a problem | ||
Public tax history
| Year | Property taxes | Tax assessment |
|---|---|---|
| 2024 | $8,139 +6.1% | $479,900 |
| 2023 | $7,669 +10.8% | $479,900 +66.7% |
| 2022 | $6,924 +6.5% | $287,900 -0.3% |
| 2020 | $6,501 +4.5% | $288,800 |
| 2019 | $6,224 -42.7% | $288,800 |
| 2018 | $10,859 +69.7% | $288,800 +20.7% |
| 2017 | $6,399 -35.4% | $239,300 |
| 2016 | $9,900 +8.8% | $239,300 |
| 2015 | $9,101 +53.2% | $239,300 |
| 2014 | $5,942 +5.7% | $239,300 |
| 2013 | $5,619 +1.3% | $239,300 -3.7% |
| 2012 | $5,549 +2.9% | $248,600 |
| 2011 | $5,390 | $248,600 |
| 2010 | $5,390 +2.5% | $248,600 |
| 2009 | $5,260 +1.6% | $248,600 |
| 2008 | $5,176 +0.1% | $248,600 +9.1% |
| 2007 | $5,169 | $227,900 |
Find assessor info on the county website
Neighborhood: 03106
Nearby homes
- $466,0003 bd1 ba1.5k sqft21 Bullard Dr, Hooksett, NH 03106Off Market
- $470,4003 bd2 ba1.4k sqft17 Bullard Dr, Hooksett, NH 03106Off Market
- $456,4003 bd1 ba1.4k sqft15 Bullard Dr, Hooksett, NH 03106Off Market
- $470,0003 bd1 ba1.9k sqft16 Bullard Dr, Hooksett, NH 03106Sold
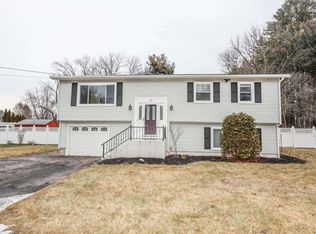
- $429,3003 bd1 ba1.1k sqft20 Bullard Dr, Hooksett, NH 03106Off Market
- $502,5003 bd2 ba1.6k sqft18 Bullard Dr, Hooksett, NH 03106Off Market
- $450,4003 bd1 ba1k sqft22 Bullard Dr, Hooksett, NH 03106Off Market
- $558,1003 bd2 ba1.9k sqft23 Bullard Dr, Hooksett, NH 03106Off Market
Nearby schools
GreatSchools rating
- 7/10Hooksett Memorial SchoolGrades: 3-5Distance: 1.6 mi
- 8/10David R. Cawley Middle SchoolGrades: 6-8Distance: 3.6 mi
- NAFred C. Underhill SchoolGrades: PK-2Distance: 3.7 mi
Schools provided by the listing agent
- Elementary: Fred C. Underhill School
- Middle: David R. Cawley Middle Sch
- District: Hooksett School District
Source: PrimeMLS. This data may not be complete. We recommend contacting the local school district to confirm school assignments for this home.
Sell for more on Zillow
Get a Zillow Showcase℠ listing at no additional cost and you could sell for .
$643,300
2% more
+$12,866
With Zillow Showcase(estimated)
$656,166
Sell for more on Zillow
Get a Zillow Showcase℠ listing at no additional cost and you could sell for .
$643,300
2% more
+$12,866
With Zillow Showcase(estimated)
$656,166
- New Hampshire
- Merrimack County
- Hooksett
- 03106
- 19 Bullard Drive
