Your Dream Home Awaits in Dalton Farms! Experience the ultimate in updated living with this exquisite 4-bedroom, 3.5-bath colonial in Poughquag, NY. Imagine culinary delights in your gourmet kitchen, complete with stainless steel appliances, a double oven, and a large island. Step out onto your private Trex deck for serene moments in the backyard. Inside, enjoy the elegance of refinished hardwoods and a luxurious, updated primary bathroom. The expansive, full finished basement with an office, family room and a full bath offers incredible flexible space. This home is truly "move-in ready" – simply unpack and relax! Updates include kitchen, primary bathroom with radiant heat, new hot water heater, newer AC condensor,newer refrigerator,refinished floors and paved driveway.
Sold for $645,000
$645,000
19 Bush Creek Lane, Poughquag, NY 12570
4beds
3,250sqft
Single Family Residence, Residential
Built in 1999
9,148 Square Feet Lot
$683,400 Zestimate®
$198/sqft
$4,658 Estimated rent
Home value
$683,400
$608,000 - $765,000
$4,658/mo
Zestimate® history
Owner options
List your home for rent
$4,658/mo
Rent Zestimate®
Find your next renter with Zillow Rental Manager. Plus, with online applications, you can quickly screen prospective tenants – for free.
$4,658/mo
Rent Zestimate®
Refinance and save
$4,677/mo
Est. payment
Refinancing to a lower rate could help reduce your monthly payments and save thousands over the life of the loan.
$4,677/mo
Est. payment
Explore your selling options
Work with a Zillow partner agent
Leverage their expertise and Zillow's premium Showcase listings to get your home seen by more buyers.
Get startedList with your own agent
Get your home in front of millions of buyers by listing it on Zillow.
Learn how to do itSell it yourself
Take full control of how buyers see your home on Zillow by listing For Sale by Owner (FSBO).
List your homeWhat's special
Zillow last checked:
Listing updated:
Listed by:
Helen Schweitzer 845-222-3724,
Helen Schweitzer Realty, LLC 845-222-3724
Bought with:
Pamela S. Kandel, 10401267158
Houlihan Lawrence Inc.
Source: OneKey® MLS as distributed by MLS GRID,MLS#: 873181
Facts & features
Interior
Bedrooms & bathrooms
- Bedrooms: 4
- Bathrooms: 4
- Full bathrooms: 3
- 1/2 bathrooms: 1
Other
- Description: Entry,Living rm,dining rm,eat in kitchen,family room with built in cabinets,powder room,laundry room
- Level: First
Other
- Description: Primary suite with updated bathroom, 3 additional bedrooms and full bathroom
- Level: Second
Other
- Description: Huge family room, office and full bathroom,storage
- Level: Basement
Heating
- Heat Pump, Hydro Air, Radiant
Cooling
- Central Air
Appliances
- Included: Cooktop, Dishwasher, Microwave, Oven, Refrigerator, Stainless Steel Appliance(s), Water Softener Owned
- Laundry: Electric Dryer Hookup, Laundry Room, Washer Hookup
Features
- Built-in Features
- Flooring: Ceramic Tile, Hardwood
- Basement: Finished,Full
- Attic: Pull Stairs
Interior area
- Total structure area: 3,250
- Total interior livable area: 3,250 sqft
Property
Parking
- Total spaces: 1
- Parking features: Attached, Driveway
- Garage spaces: 1
- Has uncovered spaces: Yes
Features
- Patio & porch: Deck
- Exterior features: Lighting, Mailbox
Lot
- Size: 9,148 Square Feet
- Features: Back Yard, Cleared, Landscaped, Level, Near School, Near Shops
Details
- Parcel number: 1322006758011397840000
- Special conditions: None
Construction
Type & style
- Home type: SingleFamily
- Architectural style: Colonial
- Property subtype: Single Family Residence, Residential
Condition
- Year built: 1999
Utilities & green energy
- Sewer: Public Sewer
- Water: Public
- Utilities for property: Cable Connected, Electricity Connected, Sewer Connected, Trash Collection Private, Water Connected
Community & HOA
Community
- Subdivision: Dalton Farms
HOA
- Has HOA: Yes
- Amenities included: Clubhouse, Playground, Pool, Tennis Court(s)
- Services included: Common Area Maintenance, Maintenance Grounds, Pool Service, Snow Removal, Trash
- HOA fee: $162 monthly
Location
- Region: Poughquag
Financial & listing details
- Price per square foot: $198/sqft
- Tax assessed value: $297,000
- Annual tax amount: $10,123
- Date on market: 6/8/2025
- Cumulative days on market: 68 days
- Listing agreement: Exclusive Right To Sell
- Electric utility on property: Yes
Price history
| Date | Event | Price |
|---|---|---|
| 10/1/2025 | Sold | $645,000+4.9%$198/sqft |
Source:  OneKey® MLS as distributed by MLS GRID #873181 Report a problem OneKey® MLS as distributed by MLS GRID #873181 Report a problem | ||
| 8/15/2025 | Pending sale | $614,900$189/sqft |
Source: OneKey® MLS as distributed by MLS GRID #873181 Report a problem | ||
| 6/30/2025 | Price change | $614,900-2.2%$189/sqft |
Source: OneKey® MLS as distributed by MLS GRID #873181 Report a problem | ||
| 6/8/2025 | Listed for sale | $629,000+53.6%$194/sqft |
Source: OneKey® MLS as distributed by MLS GRID #873181 Report a problem | ||
| 1/24/2007 | Sold | $409,500+88.4%$126/sqft |
Source: Public Record Report a problem | ||
| 1/10/2001 | Sold | $217,330+8.3%$67/sqft |
Source: Public Record Report a problem | ||
| 12/20/1999 | Sold | $200,713$62/sqft |
Source: Public Record Report a problem | ||
Public tax history
| Year | Property taxes | Tax assessment |
|---|---|---|
| 2025 | -- | $297,000 |
| 2024 | -- | $297,000 |
| 2023 | -- | $297,000 |
| 2022 | -- | $297,000 |
| 2021 | -- | $297,000 |
| 2020 | -- | $297,000 |
| 2019 | -- | $297,000 |
| 2018 | -- | $297,000 |
| 2017 | $10,309 | $297,000 |
| 2016 | -- | $297,000 |
| 2015 | -- | $297,000 |
| 2014 | -- | $297,000 +1.1% |
| 2012 | -- | $293,700 -12.5% |
| 2011 | -- | $335,700 -6% |
| 2010 | -- | $357,100 -2.4% |
| 2009 | -- | $365,900 -6% |
| 2008 | -- | $389,300 -4.9% |
| 2007 | -- | $409,500 +143.2% |
| 2006 | -- | $168,400 |
| 2005 | -- | $168,400 +1.9% |
| 2004 | -- | $165,200 |
| 2003 | -- | $165,200 |
| 2002 | -- | $165,200 |
Find assessor info on the county website
Neighborhood: 12570
Nearby homes
- $581,9004 bd3 ba1.9k sqft3 Ferris Gln, Poughquag, NY 12570Off Market
- $542,5004 bd2 ba2.2k sqft7 Ferris Gln, Poughquag, NY 12570Off Market
- $529,1004 bd2 ba1.9k sqft15 Bush Creek Ln, Poughquag, NY 12570Off Market
- $599,5004 bd3 ba2.2k sqft9 Ferris Gln, Poughquag, NY 12570Off Market
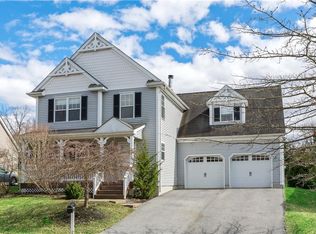
- $546,7003 bd3 ba2.2k sqft25 Bush Creek Ln, Poughquag, NY 12570Off Market
- $585,4004 bd3 ba2.8k sqft8 Ferris Gln, Poughquag, NY 12570Off Market
- $565,2004 bd2 ba1.9k sqft10 Bush Creek Ln, Poughquag, NY 12570Off Market
- $578,4003 bd2 ba2k sqft11 Ferris Gln, Poughquag, NY 12570Off Market
Nearby schools
GreatSchools rating
- 6/10Beekman SchoolGrades: K-5Distance: 0.6 mi
- 4/10Union Vale Middle SchoolGrades: 6-8Distance: 3.2 mi
- 6/10Arlington High SchoolGrades: 9-12Distance: 6.4 mi
Schools provided by the listing agent
- Elementary: Beekman
- Middle: Union Vale Middle School
- High: Arlington High School
Source: OneKey® MLS as distributed by MLS GRID. This data may not be complete. We recommend contacting the local school district to confirm school assignments for this home.
- New York
- Dutchess County
- Poughquag
- 12570
- 19 Bush Creek Lane
Nearby cities
Nearby zip codes
Other Poughquag Topics
