Skip main navigation
Accepting back-up offers
  • $212,000

    19 Buttercup Ln, Cabot, AR 72023

    3beds
    1,360sqft
    : 
    $1,353/mo
    Get pre-qualified
    Single Family Residence
    Built in 2001
    10,018 Square Feet Lot
    $210,200 Zestimate®
    $156/sqft
    $-- HOA

    What's special

    Beautiful landscapingStorage shedCovered patioFully fenced backyardInviting front porch
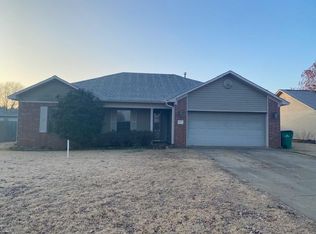
    Welcome to 19 Buttercup Ln! This well-maintained 3-bedroom, 2-bath home offers 1,360 sq ft of comfortable living space in a wonderful neighborhood. Step inside to a spacious living room with the dining area and kitchen located just beyond, creating an easy, functional flow. The bedrooms are conveniently situated off the living room, with the laundry room located just off the kitchen. Outside, you’ll love the beautiful landscaping, inviting front porch, fully fenced backyard, covered patio, storage shed, and 2-car garage. The backyard is already prepared for a new 24-foot pool with pavers and hookups in place. Major updates include a roof installed in 2016, water heater in 2018, and new windows and HVAC in 2023. The exterior has also been recently pressure washed and the roof cleaned. This charming home is ready for its next owners! Connect 2 First equipment left as well as Vivint home security equipment
    10 days
    |
    595
    |
    39
    |

    Likely to sell faster than

    Zillow last checked:

    Listing updated:

    Listed by:

    Kayla Reyer 501-743-7721,

    Venture Realty Group - Cabot 501-259-8437

    Source: CARMLS,MLS#: 26032491MLS Logo

      Facts & features

      Interior

      Bedrooms & bathrooms
      • Bedrooms: 3
      • Bathrooms: 2
      • Full bathrooms: 2
      Dining room
      • Features: Eat-in Kitchen
      Heating
      • Natural Gas
      Cooling
      • Electric
      Appliances
      • Included: Free-Standing Range, Microwave, Electric Range, Dishwasher, Disposal, Refrigerator, Plumbed For Ice Maker, Gas Water Heater
      • Laundry: Washer Hookup, Laundry Room
      Features
      • Walk-In Closet(s), Ceiling Fan(s), Kit Counter-Formica, Sheet Rock, Sheet Rock Ceiling, 3 Bedrooms Same Level
      • Flooring: Carpet, Vinyl, Tile
      • Doors: Insulated Doors
      • Windows: Insulated Windows
      • Has fireplace: No
      • Fireplace features: None
      Interior area
      • Total structure area: 1,360
      • Total interior livable area: 1,360 sqft

      Property

      Parking
      • Total spaces: 2
      • Parking features: Garage, Two Car
      • Has garage: Yes
      Features
      • Levels: One
      • Stories: 1
      • Patio & porch: Patio, Porch
      • Exterior features: Rain Gutters
      • Fencing: Full,Wood
      Lot
      • Size: 10,018 Square Feet
      • Features: Level
      Details
      • Parcel number: 72031110000

      Construction

      Type & style
      • Home type: SingleFamily
      • Architectural style: Traditional
      • Property subtype: Single Family Residence
      Materials
      • Metal/Vinyl Siding
      • Foundation: Slab
      • Roof: Shingle
      Condition
      • New construction: No
      • Year built: 2001

      Utilities & green energy

      • Electric: Electric-Co-op
      • Gas: Gas-Natural
      • Sewer: Public Sewer
      • Water: Public
      • Utilities for property: Natural Gas Connected
      Green energy
      • Energy efficient items: Doors

      Community & HOA

      Community
      • Security: Smoke Detector(s), Video Surveillance
      • Subdivision: BLOOMING RIDGE
      HOA
      • Has HOA: No
      Location
      • Region: Cabot

      Financial & listing details

      • Price per square foot: $156/sqft
      • Tax assessed value: $119,150
      • Annual tax amount: $612
      • Date on market: 8/10/2026
      • Listing terms: VA Loan,FHA,Cash,USDA Loan
      • Road surface type: Paved

        Estimated market value

        $210,200

        $200,000 - $221,000

        $1,525/mo

        Price history

        DateEventPrice
        8/10/2026Listed for sale$212,000+140.9%$156/sqft
        Source: CARMLS #26032491 Report a problem
        8/30/2001Sold$88,000$65/sqft
        Source: Agent Provided Report a problem

        Public tax history

        YearProperty taxesTax assessment
        2025-- $23,830
        2024$713 -9.5%$23,830
        2023$788 -6%$23,830
        2022$838 $23,830
        2021$838 +6.6%$23,830 +4.5%
        2020$786 $22,810
        2019$786 +1.2%$22,810
        2018$777 $22,810
        2017$777 $22,810
        2016$777 $22,810 -1.3%
        2015$777 -1.9%$23,120
        2014$792 -25.4%$23,120
        2013$1,061 $23,120
        2012-- $23,120
        2011-- $23,120 +2.4%
        2010-- $22,580
        2009-- $22,580 +13.6%
        2008-- $19,880
        2007-- $19,880
        2006-- $19,880 +7.1%
        2005-- $18,560
        2004-- $18,560
        2003-- $18,560
        2002-- $18,560
        Find assessor info on the county website

        Monthly payment

        Est. payment

        Payment breakdown

        Explore the cost of this home by adjusting the details. Changes won't be saved.
        All calculations are estimates and provided by Zillow, Inc. for informational purposes only. Actual amounts may vary.
        HOA fees may include property taxes on listings classified as Co-Ops. Contact the listing agent and/or owner for fee details.
        See how much you could borrow to make a competitive offer.

        Climate risks

        Neighborhood: 72023

        Getting around

        8 / 100
        Car-Dependent
        27 / 100
        Somewhat Bikeable

        Nearby schools

        GreatSchools rating

        A local agent can set up tours, give advice and negotiate with sellers.

        A local lender can help you make sure your offer is ready when you are.

        Browse local experts

        Similar homes