Skip main navigation
Sold for $719,000
Street View
  • $719,000

    19 Buttercup Lane, Levittown, NY 11756

    3beds
    1,507sqft
    Single Family Residence, Residential
    Built in 1948
    8,400 Square Feet Lot
    $766,100 Zestimate®
    $477/sqft
    $4,390 Estimated rent

    Home value

    $766,100

    $689,000 - $850,000

    $4,390/mo

    Zestimate® history
    Loading
    Loading...

    Owner options

    List your home for rent

    $4,390/mo

    Rent Zestimate®

    Find your next renter with Zillow Rental Manager. Plus, with online applications, you can quickly screen prospective tenants – for free.

    Learn more

    $4,390/mo

    Rent Zestimate®

    Refinance and save

    $4,723/mo

    Est. payment

    Refinancing to a lower rate could help reduce your monthly payments and save thousands over the life of the loan.

    See today's rates

    $4,723/mo

    Est. payment

    Explore your selling options

    Work with a Zillow partner agent

    Leverage their expertise and Zillow's premium Showcase listings to get your home seen by more buyers.

    Get started

    List with your own agent

    Get your home in front of millions of buyers by listing it on Zillow.

    Learn how to do it

    Sell it yourself

    Take full control of how buyers see your home on Zillow by listing For Sale by Owner (FSBO).

    List your home

    What's special

    Modern touchesInterlocking stoneCentral airGazebo-covered jacuzziLow-maintenance landscapingClassic charmOpen floor plan
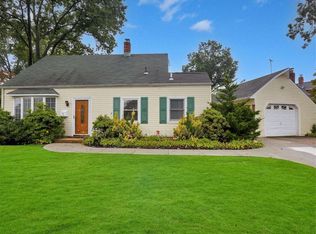
    Deal fell through, don't miss out on this thoughtfully designed, expanded dormered Cape, where pride of ownership meets comfort and ease. Nestled on a fully fenced lot in a sought-after location, this move-in ready home blends classic charm with modern touches. A neutral palette and open floor plan create a warm, welcoming vibe, while the kitchen—complete with granite countertops and stainless appliances—flows into a formal dining room, ideal for hosting. Sliding doors open to a covered patio, interlocking stone, and a gazebo-covered Jacuzzi—perfect for relaxing or entertaining. Each bedroom offers a spacious retreat with oversized walk-in closets. With central air, a brand new Roth oil tank, low-maintenance landscaping, and an attached garage with dual access, this home is as functional as it is beautiful. Quietly tucked away, yet close to everything.

    Zillow last checked:

    Listing updated:

    Listed by:

    Karen Henrich 631-897-2498,

    Signature Premier Properties 631-360-2800,

    Jon David Lenard 631-337-8319,

    Signature Premier Properties

    Bought with:

    Candace McCabe, 10401379880

    Signature Premier Properties

    Jon David Lenard, 40LE1172510

    Signature Premier Properties

    Source: OneKey® MLS as distributed by MLS GRID,MLS#: 884765MLS Logo

    Facts & features

    Interior

    Bedrooms & bathrooms
    • Bedrooms: 3
    • Bathrooms: 2
    • Full bathrooms: 2
    Other
    • Description: Living Room, Dining Room, Kitchen, Bedroom, Full Bath
    • Level: First
    Other
    • Description: 2 Additional Bedroom, Full Bath
    • Level: Second
    Heating
    • Baseboard, Oil
    Cooling
    • Central Air
    Appliances
    • Included: Dishwasher, Dryer, Range, Refrigerator, Washer
    Features
    • First Floor Bedroom, Formal Dining
    • Attic: None
    • Number of fireplaces: 1
    Interior area
    • Total structure area: 1,579
    • Total interior livable area: 1,507 sqft

    Property

    Parking
    • Total spaces: 1
    • Parking features: Garage
    • Garage spaces: 1
    Features
    • Patio & porch: Covered, Patio
    • Exterior features: Other
    • Fencing: Back Yard
    Lot
    • Size: 8,400 Square Feet
    Details
    • Parcel number: 2089451800000170
    • Special conditions: None

    Construction

    Type & style
    • Home type: SingleFamily
    • Architectural style: Cape Cod
    • Property subtype: Single Family Residence, Residential
    Condition
    • Year built: 1948

    Utilities & green energy

    • Sewer: Public Sewer
    • Water: Public
    • Utilities for property: See Remarks

    Community & HOA

    HOA
    • Has HOA: No
    Location
    • Region: Levittown

    Financial & listing details

    • Price per square foot: $477/sqft
    • Tax assessed value: $497,000
    • Annual tax amount: $16,277
    • Date on market: 7/8/2025
    • Cumulative days on market: 36 days
    • Listing agreement: Exclusive Right To Sell

    Price history

    DateEventPrice
    9/26/2025Sold$719,000+7.5%$477/sqft
    Source: OneKey® MLS as distributed by MLS GRID #884765 Report a problem
    8/13/2025Pending sale$669,000$444/sqft
    Source: OneKey® MLS as distributed by MLS GRID #884765 Report a problem
    7/8/2025Listed for sale$669,000+22.8%$444/sqft
    Source: OneKey® MLS as distributed by MLS GRID #884765 Report a problem
    7/21/2021Sold$545,000+1.9%$362/sqft
    Source: Public Record Report a problem
    3/30/2021Pending sale$535,000$355/sqft
    Source: OneKey® MLS as distributed by MLS GRID #3293739 Report a problem
    3/10/2021Listed for sale$535,000+40.8%$355/sqft
    Source: OneKey® MLS as distributed by MLS GRID #3293739 Report a problem
    7/28/2015Sold$380,000-2.3%$252/sqft
    Source: OneKey® MLS as distributed by MLS GRID #L2743041 Report a problem
    5/6/2015Pending sale$389,000$258/sqft
    Source: CENTURY 21 American Homes #2743041 Report a problem
    3/18/2015Listed for sale$389,000-2.7%$258/sqft
    Source: CENTURY 21 American Homes #2743041 Report a problem
    12/4/2014Listing removed$399,999$265/sqft
    Source: CENTURY 21 American Homes #2714522 Report a problem
    10/17/2014Price change$399,999+0.3%$265/sqft
    Source: Century 21 American Homes #2714522 Report a problem
    5/20/2014Price change$398,990-2.7%$265/sqft
    Source: CENTURY 21 American Homes #2663746 Report a problem
    4/19/2014Listed for sale$409,990$272/sqft
    Source: CENTURY 21 American Homes #2663746 Report a problem

    Public tax history

    YearProperty taxesTax assessment
    2024-- $497
    2023-- $497
    2022-- $497
    2021$14,150 +6%--
    2020$13,347 +17.6%$631 +6.4%
    2019$11,346 $593
    2018$11,346 +4.9%$593
    2017$10,820 +25.2%$593
    2016$8,643 +211.2%$593
    2015$2,777 +3.5%$593 -4.8%
    2013$2,683 -22.6%$623 -23.5%
    2012$3,468 -49.1%$814 -2.5%
    2011$6,812 +3.5%$835 -5%
    2010$6,581 $879 -15.8%
    2009-- $1,044 -3.4%
    2008-- $1,081 +6%
    2006-- $1,020 -36.1%
    2005-- $1,596 -40.4%
    2004-- $2,677
    2003-- $2,677 -44.2%
    2002-- $4,800
    2001-- $4,800
    2000-- $4,800
    Find assessor info on the county website

    Neighborhood: 11756

    Nearby schools

    GreatSchools rating
    Schools provided by the listing agent
    • Elementary: Northside School
    • Middle: Wisdom Lane Middle School
    • High: Division Avenue Senior High School

    Source: OneKey® MLS as distributed by MLS GRID. This data may not be complete. We recommend contacting the local school district to confirm school assignments for this home.

    Get a cash offer in 3 minutes
    Find out how much your home could sell for in as little as 3 minutes with a no-obligation cash offer.
    Estimated market value
    $766,100
    Get a cash offer in 3 minutes
    Find out how much your home could sell for in as little as 3 minutes with a no-obligation cash offer.
    Estimated market value
    $766,100