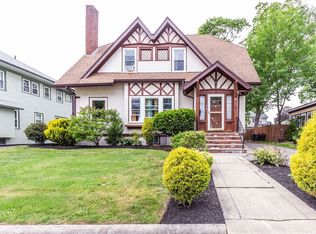
Proudly offered by second owners, this custom built, beautiful colonial boasts many fine details from its era along with a classic floorplan. Spacious eat in kitchen offers lots of storage with a deep closet and pantry via side entry, ample countertop space, reliable gas range, and a swinging butler door to the dining room featuring built in china hutch. Living room is large with a fireplace and entrance to sunroom/sitting room through french doors. Additional french doors lead to dreamy natural light in front foyer and staircase upstairs. Primary bedroom with a cedar closet on second level, two more bedrooms and full bathroom. Definite expansion potential into the walk-up attic. Woodwork and hardwood floors throughout are in stellar condition. Detached two car garage with electricity is another valuable feature. This lovingly cared for home has a private, perfectly sized yard and in a most convenient Brockton location. See it before its GONE!
Pending
$549,900
19 Byron Ave, Brockton, MA 02301
3beds
2,005sqft
Single Family Residence
Built in 1938
7,850 Square Feet Lot
$578,300 Zestimate®
$274/sqft
$-- HOA
What's special
Ample countertop spacePrivate perfectly sized yardReliable gas rangeSpacious eat in kitchen
- 44 days |
- 124 |
- 1 |
Likely to sell faster than
Zillow last checked:
Listing updated:
Listed by:
Deborah Aufiero 781-308-0271,
William Raveis R.E. & Home Services 781-828-4550
Source: MLS PIN,MLS#: 73523673
Facts & features
Interior
Bedrooms & bathrooms
- Bedrooms: 3
- Bathrooms: 2
- Full bathrooms: 1
- 1/2 bathrooms: 1
Primary bedroom
- Features: Cedar Closet(s), Flooring - Hardwood
- Level: Second
Bedroom 2
- Features: Flooring - Hardwood, Exterior Access
- Level: Second
Bedroom 3
- Features: Flooring - Hardwood, Attic Access
- Level: Second
Bathroom 1
- Features: Bathroom - Half
- Level: First
Bathroom 2
- Features: Bathroom - Full, Bathroom - With Tub & Shower, Walk-In Closet(s)
- Level: Second
Dining room
- Features: Flooring - Hardwood
- Level: First
Kitchen
- Features: Bathroom - Half, Flooring - Wood, Gas Stove
- Level: First
Living room
- Features: Flooring - Hardwood, French Doors
- Level: First
Heating
- Steam, Oil
Cooling
- Window Unit(s)
Appliances
- Included: Gas Water Heater, Range
- Laundry: In Basement
Features
- Walk-up Attic
- Flooring: Hardwood
- Doors: French Doors
- Basement: Full
- Number of fireplaces: 1
- Fireplace features: Living Room
Interior area
- Total structure area: 2,005
- Total interior livable area: 2,005 sqft
- Finished area above ground: 2,005
Property
Parking
- Total spaces: 6
- Parking features: Detached, Garage Door Opener, Paved Drive, Off Street, Paved
- Garage spaces: 2
- Uncovered spaces: 4
Lot
- Size: 7,850 Square Feet
Details
- Parcel number: M:055 R:078 S:,957346
- Zoning: R1C
Construction
Type & style
- Home type: SingleFamily
- Architectural style: Colonial
- Property subtype: Single Family Residence
Materials
- Frame
- Foundation: Block
- Roof: Shingle
Condition
- Year built: 1938
Utilities & green energy
- Electric: 100 Amp Service
- Sewer: Public Sewer
- Water: Public
- Utilities for property: for Gas Range
Community & HOA
Community
- Features: Public Transportation, Shopping, Pool, Park, Medical Facility, Laundromat, Highway Access, House of Worship, Public School, T-Station
HOA
- Has HOA: No
Location
- Region: Brockton
Financial & listing details
- Price per square foot: $274/sqft
- Tax assessed value: $451,500
- Annual tax amount: $5,468
- Date on market: 5/26/2026
- Listing terms: Contract
- Exclusions: Personal Property
Estimated market value
$578,300
$538,000 - $619,000
$3,412/mo
Price history
| Date | Event | Price |
|---|---|---|
| 6/17/2026 | Pending sale | $549,900$274/sqft |
Source: MLS PIN #73523673 Report a problem | ||
| 6/3/2026 | Contingent | $549,900$274/sqft |
Source: MLS PIN #73523673 Report a problem | ||
| 5/26/2026 | Listed for sale | $549,900$274/sqft |
Source: MLS PIN #73523673 Report a problem | ||
Public tax history
| Year | Property taxes | Tax assessment |
|---|---|---|
| 2025 | $5,468 +4.7% | $451,500 +3.9% |
| 2024 | $5,221 -3% | $434,400 +4.8% |
| 2023 | $5,382 +1.8% | $414,600 +9.5% |
| 2022 | $5,289 +15% | $378,600 +19.4% |
| 2021 | $4,598 -2.2% | $317,100 +2.2% |
| 2020 | $4,703 +1.8% | $310,400 +4.4% |
| 2019 | $4,622 +0.9% | $297,400 +4.3% |
| 2018 | $4,580 +8.8% | $285,200 +9.1% |
| 2017 | $4,210 +2.1% | $261,500 +10.1% |
| 2016 | $4,125 +11.2% | $237,600 +16.3% |
| 2015 | $3,708 +4.9% | $204,300 +4.8% |
| 2014 | $3,534 +9.2% | $194,900 +1.7% |
| 2013 | $3,236 +2.4% | $191,700 -2.1% |
| 2012 | $3,160 +6.4% | $195,800 +0.8% |
| 2011 | $2,969 -0.2% | $194,200 -10.1% |
| 2010 | $2,976 +13.2% | $216,100 -8.7% |
| 2009 | $2,628 -0.1% | $236,800 -13.6% |
| 2008 | $2,631 -18.3% | $274,100 -20.1% |
| 2007 | $3,220 +14.1% | $342,900 +15.9% |
| 2006 | $2,823 +3.5% | $295,900 +15.2% |
| 2005 | $2,728 -4.1% | $256,900 +4% |
| 2004 | $2,844 +10.4% | $247,100 +21.2% |
| 2003 | $2,577 +3.3% | $203,900 +13.7% |
| 2002 | $2,494 +13% | $179,300 +46.7% |
| 2000 | $2,207 | $122,200 |
Find assessor info on the county website
Monthly payment
Est. payment$--/mo
Payment breakdown
Explore the cost of this home by adjusting the details. Changes won't be saved.All calculations are estimates and provided by Zillow, Inc. for informational purposes only. Actual amounts may vary.
HOA fees may include property taxes on listings classified as Co-Ops. Contact the listing agent and/or owner for fee details.
Mortgage interest rates are dependent on a number of factors, including credit score, down payment, and repayment length. Interest rate data provided by Zillow Group Marketplace, Inc. as of 1/1/1970 from various mortgage lenders with which we have lead or other similar arrangements; the Estimated Payment is an average of those rates.
See how much you could borrow to make a competitive offer.
Climate risks
Neighborhood: 02301
Nearby schools
GreatSchools rating
- 1/10Dr W Arnone Community SchoolGrades: PK-5Distance: 0.5 mi
- 4/10West Middle SchoolGrades: 6-8Distance: 0.6 mi
- 2/10Brockton High SchoolGrades: 9-12Distance: 1 mi
Schools provided by the listing agent
- Middle: West
- High: Bhs
Source: MLS PIN. This data may not be complete. We recommend contacting the local school district to confirm school assignments for this home.


A local agent can set up tours, give advice and negotiate with sellers.
A local lender can help you make sure your offer is ready when you are.



- Massachusetts
- Plymouth County
- Brockton
- 02301
- 19 Byron Ave
Nearby cities
Nearby zip codes
Other Brockton Topics
