Just 1.3 miles from the nearest beach, yet tucked away on more than an acre, 19C Sycamore Drive offers the space, privacy and flexibility to enjoy Westerly year-round or as a coastal retreat. Built in 2008, this inviting four-bedroom Colonial features an open, light-filled main level designed for easy everyday living and entertaining. The spacious kitchen with center island flows into the dining and living areas, while a separate first-floor office provides an ideal work-from-home space. Two gas fireplaces add warmth and character, including one in the generously sized primary suite. Upstairs are three bedrooms and two full baths, while the partially finished lower level offers flexible space for guests, a playroom, fitness area or media room. Set on 1.18 acres, the property also features a deck, porch, attached two-car garage and central air. Ideally positioned between New York and Boston, Westerly offers convenient access via I-95 and Amtrak, along with beaches, restaurants, golf, marinas and shopping close at hand. A compelling option for a primary residence, weekend escape or summer home on the Rhode Island coast.
Pending
$799,999
19 C Sycamore Dr, Westerly, RI 02891
4beds
2,543sqft
Single Family Residence
Built in 2008
1.18 Acres Lot
$-- Zestimate®
$315/sqft
$-- HOA
What's special
- 9 days
- 498
- 25
Zillow last checked:
Listing updated:
Listed by:
Geb Masterson 714-473-8530,
William Pitt Sotheby's Int'l
Source: StateWide MLS RI,MLS#: 1423404
Facts & features
Interior
Bedrooms & bathrooms
- Bedrooms: 4
- Bathrooms: 3
- Full bathrooms: 2
- 1/2 bathrooms: 1
Primary bedroom
- Features: Ceiling Height 7 to 9 ft
- Level: Second
- Area: 294 Square Feet
- Dimensions: 21
Bedroom
- Features: Ceiling Height 7 to 9 ft
- Level: Second
- Area: 110 Square Feet
- Dimensions: 10
Bedroom
- Features: Ceiling Height 7 to 9 ft
- Level: Second
- Area: 209 Square Feet
- Dimensions: 19
Bedroom 1
- Features: Ceiling Height 7 to 9 ft
- Level: Lower
- Area: 170 Square Feet
- Dimensions: 17
Bathroom
- Features: Ceiling Height 7 to 9 ft
- Level: Second
- Area: 55 Square Feet
- Dimensions: 5
Bathroom
- Features: High Ceilings
- Level: First
- Area: 18 Square Feet
- Dimensions: 6
Bathroom
- Features: Ceiling Height 7 to 9 ft
- Level: Second
- Area: 60 Square Feet
- Dimensions: 6
Dining area
- Features: High Ceilings
- Level: First
- Area: 198 Square Feet
- Dimensions: 11
Other
- Features: High Ceilings
- Level: First
- Area: 90 Square Feet
- Dimensions: 10
Kitchen
- Features: High Ceilings
- Level: First
- Area: 252 Square Feet
- Dimensions: 14
Other
- Features: High Ceilings
- Level: First
- Area: 24 Square Feet
- Dimensions: 6
Office
- Features: Ceiling Height 7 to 9 ft
- Level: First
- Area: 120 Square Feet
- Dimensions: 12
Pantry
- Features: High Ceilings
- Level: First
- Area: 24 Square Feet
- Dimensions: 6
Recreation room
- Features: Ceiling Height 7 to 9 ft
- Level: Lower
- Area: 170 Square Feet
- Dimensions: 17
Heating
- Oil, Forced Air
Cooling
- Central Air
Appliances
- Included: Electric Water Heater, Dishwasher, Dryer, Exhaust Fan, Range Hood, Microwave, Oven/Range, Refrigerator, Washer
Features
- Wall (Dry Wall), Stairs, Plumbing (Mixed), Insulation (Ceiling), Insulation (Walls), Ceiling Fan(s)
- Flooring: Ceramic Tile, Hardwood, Laminate, Carpet
- Doors: Storm Door(s)
- Windows: Insulated Windows
- Basement: Full,Interior and Exterior,Partially Finished,Bedroom(s),Office,Playroom,Storage Space,Workout Room
- Number of fireplaces: 2
- Fireplace features: Gas
Interior area
- Total structure area: 2,138
- Total interior livable area: 2,543 sqft
- Finished area above ground: 2,138
- Finished area below ground: 405
Property
Parking
- Total spaces: 6
- Parking features: Attached, Garage Door Opener, Integral, Driveway
- Attached garage spaces: 2
- Has uncovered spaces: Yes
Features
- Patio & porch: Deck, Porch
Lot
- Size: 1.18 Acres
Details
- Parcel number: WESTM122B73LA
Construction
Type & style
- Home type: SingleFamily
- Architectural style: Colonial
- Property subtype: Single Family Residence
Materials
- Dry Wall, Vinyl Siding
- Foundation: Concrete Perimeter
Condition
- New construction: No
- Year built: 2008
Utilities & green energy
- Electric: 200+ Amp Service, Circuit Breakers
- Sewer: Septic Tank
- Water: Municipal, Public
- Utilities for property: Water Connected
Community & HOA
Community
- Features: Golf, Highway Access, Hospital, Interstate, Marina, Private School, Public School, Railroad, Recreational Facilities, Restaurants, Schools, Near Shopping, Near Swimming, Tennis
HOA
- Has HOA: No
Location
- Region: Westerly
Financial & listing details
- Price per square foot: $315/sqft
- Tax assessed value: $651,300
- Annual tax amount: $4,631
- Date on market: 9/15/2026
Estimated market value
Not available
Estimated sales range
Not available
$3,404/mo
Price history
| Date | Event | Price |
|---|---|---|
| 7/30/2021 | Sold | $726,000+0.1%$285/sqft |
Source:  StateWide MLS RI #1285542 Report a problem StateWide MLS RI #1285542 Report a problem | ||
| 6/29/2021 | Pending sale | $725,000$285/sqft |
Source: StateWide MLS RI #1285542 Report a problem | ||
| 6/17/2021 | Listed for sale | $725,000+141.7%$285/sqft |
Source: StateWide MLS RI #1285542 Report a problem | ||
| 1/8/2008 | Sold | $300,000$118/sqft |
Source: Public Record Report a problem | ||
Public tax history
| Year | Property taxes | Tax assessment |
|---|---|---|
| 2025 | $4,631 -4.4% | $651,300 +31.9% |
| 2024 | $4,842 +2.6% | $493,600 |
| 2023 | $4,719 | $493,600 |
| 2022 | $4,719 +0.1% | $493,600 +20.6% |
| 2021 | $4,716 +1.9% | $409,400 |
| 2020 | $4,630 +1% | $409,400 |
| 2019 | $4,585 +7% | $409,400 +13.5% |
| 2018 | $4,286 +3.4% | $360,800 +0.9% |
| 2017 | $4,146 -0.8% | $357,700 |
| 2016 | $4,178 +4.8% | $357,700 -2.9% |
| 2015 | $3,985 +1.7% | $368,300 |
| 2014 | $3,919 +1.1% | $368,300 |
| 2013 | $3,878 +0.6% | $368,300 -6.9% |
| 2012 | $3,855 | $395,800 |
| 2011 | $3,855 +0.4% | $395,800 |
| 2010 | $3,839 -0.2% | $395,800 -8.7% |
| 2009 | $3,845 | $433,500 |
| 2008 | $3,845 +180% | $433,500 +171.6% |
| 2007 | $1,373 | $159,600 |
Find assessor info on the county website
Monthly payment
Est. payment
Payment breakdown
Explore the cost of this home by adjusting the details. Changes won't be saved.Climate risks
Neighborhood: 02891
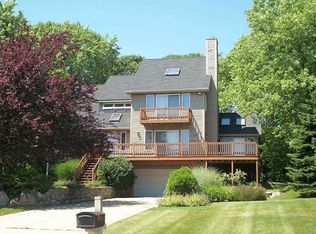
Similar homes
- $595,0003 bd3 ba2.2k sqft346 Post Rd, Westerly, RI 02891For Sale

 MLS ID #1423364, Meredith Goncalves, Malek Real Estate, Inc.. StateWide MLS RI
 - $799,0004 bd2 ba2.4k sqft177 High St, Westerly, RI 02891For Sale
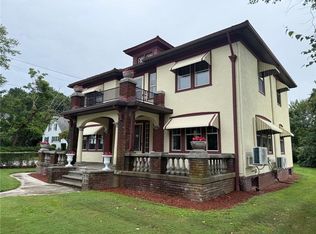 MLS ID #1422202, Chad Raiche, Town & Shore Realty. StateWide MLS RI
 - $890,0005 bd3 ba3.3k sqft10 Sesame St, Westerly, RI 02891For Sale
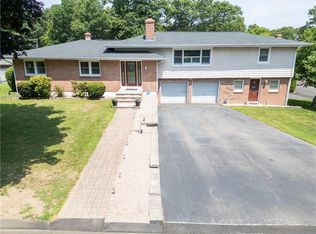 MLS ID #1420015, Michaela Lamb, Sold By Michaela LLC. StateWide MLS RI
 - $895,0002 bd2 ba1.3k sqft3 Clifford Dr, Westerly, RI 02891For Sale
 MLS ID #1422486, Team KEY, KEY Real Estate Services. StateWide MLS RI
 - $729,0003 bd3 ba2.2k sqft41 Timber Ridge Rd, Charlestown, RI 02813For SaleMLS ID #1423420, Team KEY, KEY Real Estate Services. StateWide MLS RI
- $799,9003 bd3 ba2.6k sqft45 Pleasant View Dr, Hope Valley, RI 02832New ConstructionMLS ID #1418452, Sandy Bliven, RE/MAX South County. StateWide MLS RI
- $1,095,0003 bd4 ba3.3k sqft19 Littlebrook Rd, Westerly, RI 02891For SaleMLS ID #1421064, Devin Sheehan, SERHANT.. StateWide MLS RI
- $649,0002 bd3 ba1.7k sqftWheeler Farm, Westerly, RI 02891For SaleMLS ID #1420341, Holly Powell, BHHS New England Properties. StateWide MLS RI
- $799,9004 bd4 ba3.3k sqft332 Lantern Hill Road, Stonington, CT 06355For Sale
 MLS ID #24206999, Kelsey Cuddy, William Raveis Real Estate. Smart MLS
 - $585,0004 bd3 ba2k sqft8 Pequot Ave, Westerly, RI 02891For SaleMLS ID #1415908, Dan Liese, Seaport Real Estate Services. StateWide MLS RI
- $1,149,9003 bd4 ba3.1k sqft4 Nantucket Ave, Westerly, RI 02891For SaleMLS ID #1419506, Chad Raiche, Town & Shore Realty. StateWide MLS RI
- $849,9994 bd3 ba3.1k sqft706 Pequot Trail, Stonington, CT 06378For SaleMLS ID #24206902, Heather W. Gianacoplos, Compass Connecticut, LLC. Smart MLS
- $774,9004 bd5 ba3.2k sqft152 New London Road, Groton, CT 06340For SaleMLS ID #24201272, Monique Rouillard, Signature Properties of N.E.. Smart MLS
- $874,9003 bd3 ba3k sqft120 Old Mountain Trl, Richmond, RI 02892For SaleMLS ID #1423680, The Fooks Team, Coldwell Banker Realty. StateWide MLS RI
- $725,0004 bd3 ba2.6k sqft226 North Anguilla Road, Stonington, CT 06379For SaleMLS ID #24199082, Thomas Switz, Switz Real Estate Associates. Smart MLS
- $625,0004 bd3 ba2.3k sqft27 Mystic Avenue, Stonington, CT 06379For SaleMLS ID #24206769, Debra J. Thomas, Schilke Realty, LLC. Smart MLS
- $879,9002 bd2 ba1.8k sqftButterfly Estates, Westerly, RI 02891For SaleMLS ID #1421497, Heather Morrone, Coldwell Banker Coastal Homes. StateWide MLS RI
- $825,0003 bd2 ba3.1k sqft57 Sheila Dr, Charlestown, RI 02813For SaleMLS ID #1413431, David Cappucci, KEY Real Estate Services. StateWide MLS RI
- $799,9503 bd2 ba1.6k sqft52 Elm Rd, South Kingstown, RI 02879For SaleMLS ID #1421807, John Fusaro, Coldwell Banker Coastal Homes. StateWide MLS RI
- $799,9993 bd3 ba2.6k sqft55 Holly Rd, South Kingstown, RI 02879For SaleMLS ID #1420405, Jonathan Annear, Broadway Real Estate Group. StateWide MLS RI
