Skip main navigation
Off market
  • $1,432,300

    19 Calaverdi Ct, Simpsonville, SC 29681

    5beds
    4,200sqft
    SingleFamily
    Built in 2013
    0.73 Acres Lot
    $1,432,300 Zestimate®
    $341/sqft
    $3,604 Estimated rent

    Home value

    $1,432,300

    $1.32M - $1.55M

    $3,604/mo

    Zestimate® history
    Loading
    Loading...

    Owner options

    List your home for rent

    $3,604/mo

    Rent Zestimate®

    Find your next renter with Zillow Rental Manager. Plus, with online applications, you can quickly screen prospective tenants – for free.

    Learn more

    $3,604/mo

    Rent Zestimate®

    Refinance and save

    $8,261/mo

    Est. payment

    Refinancing to a lower rate could help reduce your monthly payments and save thousands over the life of the loan.

    See today's rates

    $8,261/mo

    Est. payment

    Explore your selling options

    Work with a Zillow partner agent

    Leverage their expertise and Zillow's premium Showcase listings to get your home seen by more buyers.

    Get started

    List with your own agent

    Get your home in front of millions of buyers by listing it on Zillow.

    Learn how to do it

    Sell it yourself

    Take full control of how buyers see your home on Zillow by listing For Sale by Owner (FSBO).

    List your home

    What's special


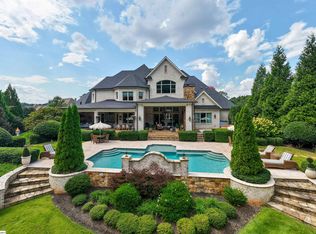
    Another Must See Listing From Paul Rogers with RE/MAX Moves. For more information call or text 864-714-9898 or send email to progers@greenvillemoves.com. This stunning French country home, located in the Five Forks area, is nestled in a quiet cul-de-sac of the Southampton subdivision. The moment you enter, you will appreciate the details and workmanship of this classic yet contemporary home. You will notice the 12 ft coffered ceiling in the great room with recessed lighting. Custom built-ins surround the gas fireplace that serves as the focal point of the space. The floor to ceiling windows allow natural light to warm the great room/kitchen area. The great room is open to a bright and spacious chef's kitchen that is equipped with amenities such as a commercial grade gas stove, Bosch dual zone refrigerator, cabinet style built in microwave, additional built in ice maker, granite counter tops and large custom work island. Also located on the main floor are the study, formal dining, guest bedroom with full bath, and the master bedroom. The master bedroom has rich barrel wood ceilings, large his/her closets, and a sitting area. The master bath boasts an oversized walk-in shower, luxurious soaker tub, and dual vanities with marble tops. The upstairs offers a generous bonus room, two bedrooms with private baths, walk in attic storage, and conditioned attic space that can easily be converted into another bedroom and bathroom. The three car side-load garage has Epoxy coated flooring and custom cabinetry for added storage. The spacious stone patio, accessible from the indoor living area, has a gas fire pit and is perfect for outdoor entertaining. The well manicured lawn is landscaped with dusk to dawn lighting and a sprinkler system throughout.

    This property is off market, which means it's not currently listed for sale or rent on Zillow. This may be different from what's available on other websites or public sources.
    Facts & features

    Interior

    Bedrooms & bathrooms
    • Bedrooms: 5
    • Bathrooms: 4
    • Full bathrooms: 4
    • Main level bedrooms: 3
    Heating
    • Forced air, Gas
    Cooling
    • Central
    Appliances
    • Included: Dishwasher, Dryer, Freezer, Garbage disposal, Microwave, Range / Oven, Refrigerator, Washer
    • Laundry: Laundry Room, Electric Dryer Hookup, Sink, 1st Floor, Walk-In
    Features
    • Ceiling Fan(s), Central Vacuum, Walk-In Closet(s), Other, Granite Counters, Coffered Ceiling(s), Bookcases, Tray Ceiling(s), Open Floorplan, Countertops-Other, Office/Study, Ceiling 9ft+, Ceiling Cathedral/Vaulted, Ceiling Smooth, Pantry ? Walk In
    • Flooring: Tile, Carpet, Hardwood
    • Windows: Window Treatments
    • Basement: None
    • Attic: Storage
    • Has fireplace: Yes
    • Fireplace features: Gas Log
    Interior area
    • Total interior livable area: 4,200 sqft

    Property

    Parking
    • Total spaces: 3
    • Parking features: Garage - Attached
    Features
    • Patio & porch: Patio, Porch-Screened, Front Porch
    • Exterior features: Stone, Wood, Brick, Cement / Concrete
    • Has spa: Yes
    • Fencing: Fenced Yard
    Lot
    • Size: 0.73 Acres
    • Features: Level, Cul-de-Sac, Few Trees, Sprklr In Grnd-Full Yard
    Details
    • Additional structures: Garage(s)
    • Parcel number: 0531220100600
    • Other equipment: Home Theater

    Construction

    Type & style
    • Home type: SingleFamily
    • Architectural style: European
    Materials
    • Roof: Composition
    Condition
    • Year built: 2013

    Utilities & green energy

    • Sewer: Septic Tank
    • Water: Public
    • Utilities for property: Cable Available

    Community & neighborhood

    Security
    • Security features: Smoke Detector(s)
    Location
    • Region: Simpsonville

    HOA & financial

    HOA
    • Has HOA: Yes
    • HOA fee: $50 monthly
    • Amenities included: Gated

    Other

    Other facts
    • WaterSource: Public
    • Flooring: Carpet, Hardwood, Ceramic Tile
    • Sewer: Septic Tank
    • Heating: Forced Air, Natural Gas
    • Appliances: Dishwasher, Refrigerator, Disposal, Convection Oven, Gas Oven, Ice Maker, Gas Water Heater, Tankless Water Heater, Free-Standing Gas Range, Microwave-Built In
    • AssociationYN: true
    • FireplaceYN: true
    • InteriorFeatures: Ceiling Fan(s), Central Vacuum, Walk-In Closet(s), Other, Granite Counters, Coffered Ceiling(s), Bookcases, Tray Ceiling(s), Open Floorplan, Countertops-Other, Office/Study, Ceiling 9ft+, Ceiling Cathedral/Vaulted, Ceiling Smooth, Pantry ? Walk In
    • GarageYN: true
    • AttachedGarageYN: true
    • HeatingYN: true
    • Utilities: Cable Available
    • CoolingYN: true
    • PatioAndPorchFeatures: Patio, Porch-Screened, Front Porch
    • FireplacesTotal: 1
    • ConstructionMaterials: Stone, Brick Veneer-Full, Concrete Plank
    • LotFeatures: Level, Cul-de-Sac, Few Trees, Sprklr In Grnd-Full Yard
    • Basement: Crawl Space
    • FireplaceFeatures: Gas Log
    • Cooling: Central Air
    • Fencing: Fenced Yard
    • LaundryFeatures: Laundry Room, Electric Dryer Hookup, Sink, 1st Floor, Walk-In
    • OtherStructures: Garage(s)
    • AssociationAmenities: Gated
    • SecurityFeatures: Smoke Detector(s)
    • WindowFeatures: Window Treatments
    • ParkingFeatures: Attached Garage, Paved, Garage Door Opener, Side/Rear Entry, Attached Garage 3+ Cars, Key Pad Entry
    • Attic: Storage
    • OtherEquipment: Home Theater
    • RoomMasterBedroomFeatures: Walk-In Closet(s), Multiple Closets
    • RoomMasterBathroomFeatures: Double Vanity, Full Bath, Shower-Separate, Tub-Separate
    • MainLevelBedrooms: 3
    • ArchitecturalStyle: European
    • RoomMasterBedroomLevel: Main
    • Roof: Architectural

    Price history

    DateEventPrice
    8/19/2019Sold$820,000-2.4%$195/sqft
    Source: Greater Greenville AOR #1396426 Report a problem
    7/29/2019Pending sale$839,900$200/sqft
    Source: RE/MAX Moves Simpsonville #1396426 Report a problem
    7/5/2019Listed for sale$839,900+9.7%$200/sqft
    Source: RE/MAX Moves Simpsonville #1396426 Report a problem
    12/12/2016Sold$765,540-3.1%$182/sqft
    Source: Greater Greenville AOR #1319694 Report a problem
    9/27/2016Price change$789,900-1.3%$188/sqft
    Source: THE GRESHAM COMPANY SIMPSONVILLE #1319694 Report a problem
    9/9/2016Price change$799,900-2.4%$190/sqft
    Source: THE GRESHAM COMPANY SIMPSONVILLE #1319694 Report a problem
    8/24/2016Price change$819,900-2.4%$195/sqft
    Source: THE GRESHAM COMPANY SIMPSONVILLE #1319694 Report a problem
    4/26/2016Price change$839,900-0.6%$200/sqft
    Source: THE GRESHAM COMPANY SIMPSONVILLE #1319694 Report a problem
    4/18/2016Price change$844,900-1.7%$201/sqft
    Source: THE GRESHAM COMPANY SIMPSONVILLE #1319694 Report a problem
    4/13/2016Price change$859,900+3.6%$205/sqft
    Source: THE GRESHAM COMPANY SIMPSONVILLE #1319694 Report a problem
    4/5/2016Price change$829,900-5.7%$198/sqft
    Source: Owner Report a problem
    4/2/2016Listed for sale$879,900+2.3%$210/sqft
    Source: Owner Report a problem
    12/25/2014Listing removed$859,999$205/sqft
    Source: Owner Report a problem
    12/16/2014Listed for sale$859,999+10.1%$205/sqft
    Source: Owner Report a problem
    9/5/2013Sold$780,975-2.4%$186/sqft
    Source: Greater Greenville AOR #1252294 Report a problem
    7/20/2013Listed for sale$799,900+349.4%$190/sqft
    Source: Galloway Custom Homes #1252294 Report a problem
    8/4/2008Sold$178,000$42/sqft
    Source: Public Record Report a problem

    Public tax history

    YearProperty taxesTax assessment
    2024$4,748 -1.7%$809,840
    2023$4,829 +5%$809,840
    2022$4,599 +4.7%$809,840 +4%
    2021$4,395 -10.5%$778,500 -6.4%
    2020$4,913 $832,010
    2019$4,913 -3.5%$832,010
    2018$5,089 $832,010 +2400%
    2017$5,089 +0.6%$33,280 -96%
    2016$5,059 +3.9%$832,010
    2015$4,868 +0.3%$832,010 +4.6%
    2014$4,851 +119.6%$795,440 +31.1%
    2013$2,209 -8.5%$606,710
    2012$2,414 +2.3%--
    2011$2,359 +1.8%--
    2010$2,317 --
    2009-- --

    Find assessor info on the county website

    Neighborhood: 29681

    Nearby schools

    GreatSchools rating
    Schools provided by the listing agent
    • Elementary: Bells Crossing
    • Middle: Beck
    • High: J. L. Mann

    Source: The MLS. This data may not be complete. We recommend contacting the local school district to confirm school assignments for this home.

    Get a cash offer in 3 minutes
    Find out how much your home could sell for in as little as 3 minutes with a no-obligation cash offer.
    Estimated market value
    $1,432,300
    Get a cash offer in 3 minutes
    Find out how much your home could sell for in as little as 3 minutes with a no-obligation cash offer.
    Estimated market value
    $1,432,300