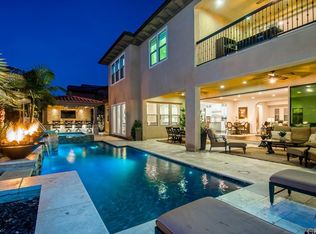
Experience the pinnacle of luxury living in San Clemente, where this extraordinarily upgraded home at Talega’s exclusive Alta collection is among the community’s newest and finest. Built in 2015 and extending approximately 5,293 square feet, the expansive custom-caliber residence reveals improvements in every room, including five ensuite bedrooms, five- and one-half baths, a gym and loft. One suite is located on the main level, which is introduced by a double-height foyer with a dramatic staircase. Natural light bathes the home and illuminates a family room and kitchen area that blurs the lines between indoor and outdoor living spaces. Two sets of slideaway La Cantina glass doors meet at a corner and open two walls of the family room to a phenomenal wraparound backyard entertainment area complete with in-ceiling heaters, a linear fireplace and a built-in TV. Complete with a custom built-in entertainment center, the family room effortlessly joins a magazine-worthy kitchen that showcases an oversized island with seating, enormous walk-in pantry, butler’s pantry, a breakfast room with La Cantina doors to the backyard, white Shaker cabinetry to the ceiling, stone countertops, an office nook with built-in desk, a reverse-osmosis water system, and high-end Thermador appliances. Every bath is chic and stylish, with secondary bedrooms offering upscale design, walk-in closets and in one, a Juliet balcony. The primary suite is distinguished by a spacious covered balcony overlooking the backyard, a tray ceiling, two walk-in closets, a bidet, and a spa-inspired bath with soaking tub, massive multi-head shower with two entries, and separate vanities. Complete with a custom media center, the loft includes a convenient kitchenette, making it the ultimate spot for movie night. Only the finest finishes and fixtures are present, including hardwood flooring, top-tier carpet and tile, designer paint and wallpaper, plantation shutters, custom built-ins, custom lighting fixtures, a generous laundry room with sink and cabinetry, and an attached three-car garage with 240w car charger. Owned solar with Tesla Power Wall battery back-up, a five-zone Sonance sound system, and whole-house air and water filtration are featured behind the scenes. A homesite of nearly 9,786 square feet includes a pool with Baja shelf and waterfall, a spa, private courtyard, custom powder room, outdoor shower, and a covered outdoor lounge with a Twin Eagles grill, griddle and two-tap Kegerator.
Sold for $4,040,000
Listed by: Compass • Ryan Hall • Contact: 949-903-2132
Bought with: NONMEMBER MRML
$4,040,000
19 Calle Tamara, San Clemente, CA 92673
5beds
5,293sqft
Single Family Residence
Built in 2015
9,786 Square Feet Lot
$4,093,700 Zestimate®
$763/sqft
$13,499 Estimated rent
Home value
$4,093,700
$3.77M - $4.46M
$13,499/mo
Zestimate® history
Owner options
List your home for rent
$13,499/mo
Rent Zestimate®
Find your next renter with Zillow Rental Manager. Plus, with online applications, you can quickly screen prospective tenants – for free.
$13,499/mo
Rent Zestimate®
Refinance and save
$25,563/mo
Est. payment
Refinancing to a lower rate could help reduce your monthly payments and save thousands over the life of the loan.
$25,563/mo
Est. payment
Explore your selling options
Work with a Zillow partner agent
Leverage their expertise and Zillow's premium Showcase listings to get your home seen by more buyers.
Get startedList with your own agent
Get your home in front of millions of buyers by listing it on Zillow.
Learn how to do itSell it yourself
Take full control of how buyers see your home on Zillow by listing For Sale by Owner (FSBO).
List your homeWhat's special
Juliet balconyAttached three-car garageSpacious covered balconyPrivate courtyardWraparound backyard entertainment areaDesigner paint and wallpaperCustom built-in entertainment center
Zillow last checked:
Listing updated:
Listed by:
Ryan Hall DRE #01515531 949-903-2132,
Compass,
Robyn Robinson DRE #00849269 949-295-5676,
Compass
Bought with:
General NONMEMBER, DRE #None
NONMEMBER MRML
Source: CRMLS,MLS#: OC24190660 Originating MLS: California Regional MLS
Originating MLS: California Regional MLSFacts & features
Interior
Bedrooms & bathrooms
- Bedrooms: 5
- Bathrooms: 6
- Full bathrooms: 5
- 1/2 bathrooms: 1
- Main level bathrooms: 1
- Main level bedrooms: 1
Rooms
- Room types: Bonus Room, Bedroom, Family Room, Great Room, Kitchen, Living Room, Other, Pantry, Dining Room
Bedroom
- Features: Bedroom on Main Level
Other
- Features: Walk-In Closet(s)
Pantry
- Features: Walk-In Pantry
Heating
- Central, Fireplace(s), Solar
Cooling
- Central Air
Appliances
- Included: 6 Burner Stove, Double Oven, Dishwasher, Freezer, Gas Cooktop, Disposal, Microwave, Refrigerator, Tankless Water Heater
- Laundry: Electric Dryer Hookup, Gas Dryer Hookup, Inside, Laundry Room
Features
- Balcony, Separate/Formal Dining Room, Open Floorplan, Pantry, Bedroom on Main Level, Walk-In Pantry, Walk-In Closet(s)
- Flooring: Carpet, Wood
- Has fireplace: Yes
- Fireplace features: Outside
- Common walls with other units/homes: No Common Walls
Interior area
- Total interior livable area: 5,293 sqft
Property
Parking
- Total spaces: 3
- Parking features: Direct Access, Driveway, Garage Faces Front, Garage, Private
- Attached garage spaces: 3
Features
- Levels: Two
- Stories: 2
- Entry location: Ground Level
- Has private pool: Yes
- Pool features: Gas Heat, Heated, In Ground, Private, Salt Water, Association
- Has spa: Yes
- Spa features: Heated, In Ground, Private
- Has view: Yes
- View description: Pool
Lot
- Size: 9,786 Square Feet
- Features: Sprinkler System
Details
- Parcel number: 70810429
- Special conditions: Standard
Construction
Type & style
- Home type: SingleFamily
- Property subtype: Single Family Residence
Materials
- Roof: Tile
Condition
- Turnkey
- New construction: No
- Year built: 2015
Details
- Builder name: Standard Pacific
Utilities & green energy
- Sewer: Public Sewer
- Water: Public
- Utilities for property: Cable Available, Electricity Available, Electricity Connected, Phone Available, Sewer Connected, Water Connected
Community & HOA
Community
- Features: Biking, Curbs, Foothills, Storm Drain(s), Sidewalks
- Security: Carbon Monoxide Detector(s), Smoke Detector(s)
- Subdivision: Alta (Alta)
HOA
- Has HOA: Yes
- Amenities included: Clubhouse, Playground, Pickleball, Pool, Spa/Hot Tub, Tennis Court(s)
- HOA fee: $224 monthly
- HOA name: Talega
- HOA phone: 866-473-2573
Location
- Region: San Clemente
Financial & listing details
- Price per square foot: $763/sqft
- Tax assessed value: $4,120,800
- Date on market: 9/14/2024
- Cumulative days on market: 167 days
- Listing terms: Cash to New Loan
- Inclusions: Refrigerator
Price history
| Date | Event | Price |
|---|---|---|
| 3/26/2025 | Sold | $4,040,000-4.4%$763/sqft |
Source:  CRMLS #OC24190660 Report a problem CRMLS #OC24190660 Report a problem | ||
| 3/18/2025 | Pending sale | $4,225,000$798/sqft |
Source: CRMLS #OC24190660 Report a problem | ||
| 3/5/2025 | Contingent | $4,225,000$798/sqft |
Source: CRMLS #OC24190660 Report a problem | ||
| 2/6/2025 | Price change | $4,225,000-1.7%$798/sqft |
Source: CRMLS #OC24190660 Report a problem | ||
| 11/23/2024 | Price change | $4,300,000-2.3%$812/sqft |
Source: CRMLS #OC24190660 Report a problem | ||
| 10/19/2024 | Listed for sale | $4,400,000$831/sqft |
Source: CRMLS #OC24190660 Report a problem | ||
| 10/8/2024 | Contingent | $4,400,000$831/sqft |
Source: CRMLS #OC24190660 Report a problem | ||
| 9/15/2024 | Listed for sale | $4,400,000+41.9%$831/sqft |
Source: CRMLS #OC24190660 Report a problem | ||
| 10/27/2021 | Sold | $3,100,000$586/sqft |
Source: Public Record Report a problem | ||
| 10/3/2021 | Pending sale | $3,100,000$586/sqft |
Source: CRMLS #OC21185186 Report a problem | ||
| 8/25/2021 | Contingent | $3,100,000$586/sqft |
Source: CRMLS #OC21185186 Report a problem | ||
| 8/21/2021 | Listed for sale | $3,100,000+71.3%$586/sqft |
Source: CRMLS #OC21185186 Report a problem | ||
| 3/2/2017 | Sold | $1,810,000-4.2%$342/sqft |
Source: Public Record Report a problem | ||
| 1/19/2017 | Pending sale | $1,889,990$357/sqft |
Source: Realty One Group, Inc #OC16714660 Report a problem | ||
| 1/6/2017 | Price change | $1,889,990-0.5%$357/sqft |
Source: Realty One Group, Inc #OC16714660 Report a problem | ||
| 12/8/2016 | Price change | $1,899,900-2.5%$359/sqft |
Source: Realty One Group, Inc #OC16714660 Report a problem | ||
| 12/1/2016 | Listed for sale | $1,949,000$368/sqft |
Source: Realty One Group, Inc #OC16714660 Report a problem | ||
| 11/23/2016 | Pending sale | $1,949,000$368/sqft |
Source: Realty One Group, Inc #OC16714660 Report a problem | ||
| 11/14/2016 | Listed for sale | $1,949,000+16%$368/sqft |
Source: Realty One Group, Inc #OC16714660 Report a problem | ||
| 11/30/2015 | Sold | $1,680,000$317/sqft |
Source: Public Record Report a problem | ||
Public tax history
| Year | Property taxes | Tax assessment |
|---|---|---|
| 2026 | -- | $4,120,800 +25.3% |
| 2025 | $41,896 +2.2% | $3,289,744 +2% |
| 2024 | $40,996 +2.4% | $3,225,240 +2% |
| 2023 | $40,042 -15.1% | $3,162,000 +2% |
| 2022 | $47,158 +67.1% | $3,100,000 +56.2% |
| 2021 | $28,225 +1.4% | $1,984,734 +1% |
| 2020 | $27,842 | $1,964,383 +2% |
| 2019 | $27,842 +2.3% | $1,925,866 +2% |
| 2018 | $27,226 +9.1% | $1,888,104 +9.7% |
| 2017 | $24,955 | $1,721,298 +2.5% |
| 2016 | $24,955 -1.3% | $1,679,900 +7080.9% |
| 2015 | $25,289 +9643% | $23,394 +2% |
| 2014 | $260 | $22,936 +0.5% |
| 2013 | -- | $22,833 +2% |
| 2012 | -- | $22,386 +2% |
| 2011 | -- | $21,948 +0.8% |
| 2010 | -- | $21,784 -0.2% |
| 2009 | -- | $21,836 +2% |
| 2008 | -- | $21,408 +2% |
| 2007 | -- | $20,989 +2% |
| 2006 | -- | $20,578 |
Find assessor info on the county website
Neighborhood: 92673
Nearby homes
- $3,892,4005 bd6 ba5.3k sqft17 Calle Tamara, San Clemente, CA 92673Off Market
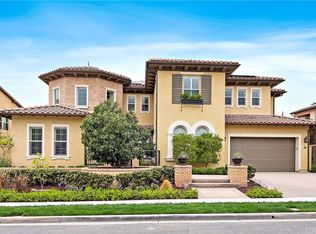
- $4,267,6005 bd6 ba5.3k sqft21 Calle Tamara, San Clemente, CA 92673Off Market
- $3,358,1005 bd5 ba4.5k sqft15 Calle Tamara, San Clemente, CA 92673Off Market

- $3,659,1005 bd5 ba4.7k sqft19 Via Diego, San Clemente, CA 92673Off Market
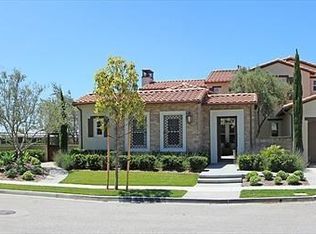
- $4,553,2005 bd6 ba5.2k sqft23 Calle Tamara, San Clemente, CA 92673Off Market
- $4,263,4005 bd5 ba5.2k sqft22 Calle Tamara, San Clemente, CA 92673Off Market
- $4,400,0004 bd5 ba4.8k sqft24 Calle Tamara, San Clemente, CA 92673Sold
- $4,099,3004 bd4 ba4.8k sqft20 Calle Tamara, San Clemente, CA 92673Off Market
Nearby schools
GreatSchools rating
- 10/10Vista Del Mar Elementary SchoolGrades: K-5Distance: 1.1 mi
- 8/10Vista Del Mar Middle SchoolGrades: 6-8Distance: 1.1 mi
- 9/10San Clemente High SchoolGrades: 9-12Distance: 3.4 mi
Schools provided by the listing agent
- Elementary: Vista Del Mar
- Middle: Vista Del Mar
- High: San Clemente
Source: CRMLS. This data may not be complete. We recommend contacting the local school district to confirm school assignments for this home.
Get a cash offer in 3 minutes
Find out how much your home could sell for in as little as 3 minutes with a no-obligation cash offer.
Estimated market value
$4,093,700
Get a cash offer in 3 minutes
Find out how much your home could sell for in as little as 3 minutes with a no-obligation cash offer.
Estimated market value
$4,093,700
- California
- Orange County
- San Clemente
- 92673
- 19 Calle Tamara
Nearby cities
Nearby zip codes
Other San Clemente Topics
