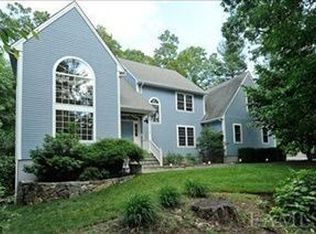
Prepare to be captivated by this exceptional 4 bedroom custom Colonial home, built in 1998 by the sellers, thoughtfully designed to combine timeless craftmanship with modern comforts. Perfectly situated on 5.15 absolutely stunning acres, this property offers unmatched privacy, tranquility, and a true connection to nature. Whether you are seeking a full time residence or a weekend retreat, this home has it all. From the moment you arrive, you're welcomed by a long, graceful driveway that winds past a charming gazebo-crafted by the same artisans who built the iconic gazebos at the famed Mohonk Mountain House. As you continue up the drive you will sense that you are somewhere truly special. Step inside to discover a light filled interior boasting expansive, well proportioned rooms and beautiful millwork throughout. The heart of the home is an open concept kitchen and great room-a perfect space for everyday living and entertaining.A cozy fireplace anchors the space, creating a warm inviting ambiance year round.The custom kitchen is well appointed, flowing seamlessly into the living and dining areas, with direct access to the deck-ideal for effortless indoor-outdoor living. Throughout the home you will find pristine oak hardwood floors, thoughtful design choices that showcase quality and care.Upstairs the luxurious primary suite offers a true sanctuary, complete with two closets, one of which is a walk in and a beautifully designed en-suite bathroom featuring a double sink vanity and steam shower. Three additional bedrooms share a hall bath. A large bonus room on the upper level, currently used as storage offers endless potential-whether you envision a home office, family room or gym. The full unfinished basement offers even more flexibility. With high ceilings and ample space, it's ready to be finished and customized to suit your needs- media room, family room or gym. But the magic does not stop inside. What truly sets the home apart is the exceptional outdoor living experience. Beautifully landscaped grounds are the backdrop to a stunning custom pool and a pool house built by Walpole offering a luxurious escape just steps from your door. A second gazebo, chicken coop and garden overlooks the pool and lawn creating a peaceful, storybook setting. And for those in need of a guest cottage or home office the detached Carriage House is a dream come true. Complete with a gas burning fireplace and bathroom this is ready to accommodate whatever you can imagine. From the deck of the kitchen to the covered porch and patio areas, this home is designed to bring the outdoors in. Enjoy dining al fresco and soaking in the serenity of this property. This home has been meticulously maintained from a new roof, new oil burner, new pool heater, the list goes on and will be available to all. Welcome to a place where every day fees like a retreat. Welcome home! The property is 5 minutes away from the Croton Falls Train Station.
Sold for $1,512,500
$1,512,500
19 Cameo Court, Carmel, NY 10512
4beds
2,560sqft
Single Family Residence, Residential
Built in 1998
5.15 Acres Lot
$1,611,500 Zestimate®
$591/sqft
$5,632 Estimated rent
Home value
$1,611,500
$1.35M - $1.92M
$5,632/mo
Zestimate® history
Owner options
List your home for rent
$5,632/mo
Rent Zestimate®
Find your next renter with Zillow Rental Manager. Plus, with online applications, you can quickly screen prospective tenants – for free.
$5,632/mo
Rent Zestimate®
Refinance and save
$11,031/mo
Est. payment
Refinancing to a lower rate could help reduce your monthly payments and save thousands over the life of the loan.
$11,031/mo
Est. payment
Explore your selling options
Work with a Zillow partner agent
Leverage their expertise and Zillow's premium Showcase listings to get your home seen by more buyers.
Get startedList with your own agent
Get your home in front of millions of buyers by listing it on Zillow.
Learn how to do itSell it yourself
Take full control of how buyers see your home on Zillow by listing For Sale by Owner (FSBO).
List your homeWhat's special
Zillow last checked:
Listing updated:
Listed by:
Ellen Schwartz 914-420-4615,
Julia B Fee Sothebys Int. Rlty 914-234-0200
Bought with:
Cathy Devore, 40DE1022851
Houlihan Lawrence Inc.
Source: OneKey® MLS as distributed by MLS GRID,MLS#: 852795
Facts & features
Interior
Bedrooms & bathrooms
- Bedrooms: 4
- Bathrooms: 3
- Full bathrooms: 2
- 1/2 bathrooms: 1
Other
- Description: Entry hall, living room w/coffered ceiling, office with French doors, dining room, powder room, kitchen/great room with woodburning fireplace, French doors to deck, laundry/mud room, door to 2 car garage
- Level: First
Other
- Description: Primary suite with walk in closet, closet and steam shower, bedroom, bedroom, bedroom, hall bath, unfinished bonus space
- Level: Second
Other
- Description: Unfinished, utilities, French door to covered patio
- Level: Basement
Other
- Description: Carriage house with one car garage/shed, upstairs to spacious room with gas burning fireplace, bathroom
- Level: Other
Heating
- Oil
Cooling
- Central Air
Appliances
- Included: Dishwasher, Gas Range
Features
- Chefs Kitchen, Crown Molding, Eat-in Kitchen, Formal Dining, Kitchen Island, Primary Bathroom, Open Kitchen, Recessed Lighting, Storage
- Flooring: Hardwood
- Basement: Unfinished,Walk-Out Access
- Attic: Full
- Number of fireplaces: 2
Interior area
- Total structure area: 2,560
- Total interior livable area: 2,560 sqft
Property
Parking
- Total spaces: 3
- Parking features: Garage
- Garage spaces: 3
Features
- Patio & porch: Covered, Deck, Patio
- Has private pool: Yes
- Has view: Yes
- View description: Panoramic, Trees/Woods
Lot
- Size: 5.15 Acres
Details
- Parcel number: 37308907700000010300000000
- Special conditions: None
Construction
Type & style
- Home type: SingleFamily
- Architectural style: Colonial
- Property subtype: Single Family Residence, Residential
Condition
- Year built: 1998
- Major remodel year: 1998
Utilities & green energy
- Sewer: Septic Tank
- Utilities for property: Electricity Connected, Propane, Trash Collection Public
Community & HOA
HOA
- Has HOA: No
Location
- Region: Carmel
Financial & listing details
- Price per square foot: $591/sqft
- Tax assessed value: $766,500
- Annual tax amount: $17,731
- Date on market: 4/30/2025
- Cumulative days on market: 7 days
- Listing agreement: Exclusive Right To Sell
- Electric utility on property: Yes
Price history
| Date | Event | Price |
|---|---|---|
| 7/15/2025 | Sold | $1,512,500+31.5%$591/sqft |
Source:  OneKey® MLS as distributed by MLS GRID #852795 Report a problem OneKey® MLS as distributed by MLS GRID #852795 Report a problem | ||
| 5/12/2025 | Pending sale | $1,150,000$449/sqft |
Source: OneKey® MLS as distributed by MLS GRID #852795 Report a problem | ||
| 5/7/2025 | Listing removed | $1,150,000$449/sqft |
Source: OneKey® MLS as distributed by MLS GRID #852795 Report a problem | ||
| 4/30/2025 | Listed for sale | $1,150,000+152.7%$449/sqft |
Source: OneKey® MLS as distributed by MLS GRID #852795 Report a problem | ||
| 12/1/1998 | Sold | $455,000+225%$178/sqft |
Source: Public Record Report a problem | ||
| 9/2/1998 | Sold | $140,000$55/sqft |
Source: Public Record Report a problem | ||
Public tax history
| Year | Property taxes | Tax assessment |
|---|---|---|
| 2025 | -- | $766,500 |
| 2024 | -- | $766,500 +5% |
| 2023 | -- | $730,000 +10% |
| 2022 | -- | $663,600 +10% |
| 2021 | -- | $603,300 +5% |
| 2020 | -- | $574,600 +4% |
| 2019 | -- | $552,500 +3% |
| 2018 | -- | $536,400 |
| 2017 | $13,486 | $536,400 +3% |
| 2016 | -- | $520,800 -2% |
| 2015 | -- | $531,400 +6% |
| 2014 | -- | $501,300 |
| 2013 | -- | $501,300 |
| 2012 | -- | $501,300 -7% |
| 2011 | -- | $539,000 -28.7% |
| 2010 | -- | $755,800 -2% |
| 2009 | -- | $771,200 -5% |
| 2008 | -- | $811,900 -9.8% |
| 2007 | -- | $900,000 +13.3% |
| 2006 | -- | $794,544 +5.9% |
| 2005 | -- | $750,100 +1.8% |
| 2004 | -- | $736,784 +10.7% |
| 2003 | -- | $665,289 +22.1% |
| 2002 | -- | $544,689 +13.5% |
| 2001 | -- | $480,000 +9.1% |
| 2000 | -- | $440,000 |
Find assessor info on the county website
Neighborhood: 10512
Nearby homes
- $1,136,3004 bd2 ba3.6k sqft14 Ruby Ln, Carmel, NY 10512Off Market
- $220,00012.22 Acres23 Cameo Ct, Carmel, NY 10512Off Market
- $1,091,9004 bd3 ba3.6k sqft10 Ruby Ln, Brewster, NY 10512Off Market
- $165,0004.75 Acres18 Ruby Ln, Carmel, NY 10512Off Market
- $993,0004 bd2 ba3.1k sqft15 Cameo Ct, Carmel, NY 10512Off Market
- $1,326,9004 bd4 ba5.4k sqft11 Ruby Ln, Carmel, NY 10512Off Market
- $905,7003 bd3 ba3.3k sqft12 Cameo Ct, Brewster, NY 10509Off Market
- $925,0004 bd3 ba3.8k sqft17 Ruby Ln, Carmel, NY 10512Sold
Nearby schools
GreatSchools rating
- 8/10Pequenakonck Elementary SchoolGrades: PK-5Distance: 3.5 mi
- 9/10North Salem Middle School High SchoolGrades: 6-12Distance: 3.1 mi
Schools provided by the listing agent
- Elementary: Pequenakonck Elementary School
- Middle: North Salem Middle/ High School
- High: North Salem Middle/ High School
Source: OneKey® MLS as distributed by MLS GRID. This data may not be complete. We recommend contacting the local school district to confirm school assignments for this home.
Get a cash offer in 3 minutes
Find out how much your home could sell for in as little as 3 minutes with a no-obligation cash offer.
Estimated market value
$1,611,500
Get a cash offer in 3 minutes
Find out how much your home could sell for in as little as 3 minutes with a no-obligation cash offer.
Estimated market value
$1,611,500
- New York
- Putnam County
- Carmel
- 10512
- 19 Cameo Court
Nearby cities
Nearby neighborhoods
Nearby zip codes
Other Carmel Topics
