Nestled in the desirable Candlewood Circle neighborhood and part of the popular Pittsford School District, this timeless traditional colonial offers comfort, style, and lots of space for everything. Featuring 4 generous bedrooms, 2.5 baths, and a beautifully finished basement, this home has everything you want and need. Step into an inviting open foyer, complete with a guest closet and convenient powder room. The bright and spacious living room, adorned with shiny hardwood floors and abundant natural light, flows into a formal dining room—ideal for entertaining year round. The eat-in kitchen features a neutral palette, lots of cabinets, tile flooring, a full suite of appliances, and a pantry for extra storage. Just off the kitchen, the cozy family room has plush carpeting, a classic wood-burning fireplace, and sliding glass doors that open to a private patio and expansive backyard—perfect for gatherings or relaxing evenings outdoors. Upstairs, an open wood staircase leads to four spacious bedrooms, including a primary suite with a walk-in closet and en-suite bath. An additional full bathroom serves the remaining bedrooms. Hardwood floors are present beneath much of the carpeting. The full, dry basement expands your living space with two finished rooms—ideal for a home office, playroom, or studio—featuring durable vinyl flooring. You’ll also find a dedicated laundry and utility room with ample storage throughout. Additional highlights include: Attached 2-car garage with opener, excellent closet space, central air conditioning, newer double-wide driveway, large, level backyard perfect for hobbies or play! New roof (2022) No sign on property. First showing is at 10 am on Friday, May 9th. Delayed negotiation form on file. Please submit all offers by 12pm on Tuesday, May 13 and allow 24 hours for response.
Closed
$440,000
19 Candlewood Cir, Pittsford, NY 14534
4beds
1,836sqft
Single Family Residence
Built in 1966
0.45 Acres Lot
$470,400 Zestimate®
$240/sqft
$3,193 Estimated rent
Home value
$470,400
$433,000 - $513,000
$3,193/mo
Zestimate® history
Owner options
List your home for rent
$3,193/mo
Rent Zestimate®
Find your next renter with Zillow Rental Manager. Plus, with online applications, you can quickly screen prospective tenants – for free.
$3,193/mo
Rent Zestimate®
Refinance and save
$3,224/mo
Est. payment
Refinancing to a lower rate could help reduce your monthly payments and save thousands over the life of the loan.
$3,224/mo
Est. payment
Explore your selling options
Work with a Zillow partner agent
Leverage their expertise and Zillow's premium Showcase listings to get your home seen by more buyers.
Get startedList with your own agent
Get your home in front of millions of buyers by listing it on Zillow.
Learn how to do itSell it yourself
Take full control of how buyers see your home on Zillow by listing For Sale by Owner (FSBO).
List your homeWhat's special
Abundant natural lightLarge level backyardExpansive backyardCentral air conditioningInviting open foyerPrivate patioTwo finished rooms
Zillow last checked:
Listing updated:
Listed by:
Angela F. Brown 585-362-8589,
Keller Williams Realty Greater Rochester
Bought with:
Amy W Galbraith, 10401241144
Howard Hanna
Source: NYSAMLSs,MLS#: R1603936 Originating MLS: Rochester
Originating MLS: RochesterFacts & features
Interior
Bedrooms & bathrooms
- Bedrooms: 4
- Bathrooms: 3
- Full bathrooms: 2
- 1/2 bathrooms: 1
- Main level bathrooms: 1
Heating
- Gas, Forced Air
Cooling
- Central Air
Appliances
- Included: Dryer, Dishwasher, Exhaust Fan, Electric Oven, Electric Range, Gas Water Heater, Refrigerator, Range Hood, Washer
- Laundry: In Basement
Features
- Separate/Formal Dining Room, Eat-in Kitchen, Separate/Formal Living Room, Pantry, Sliding Glass Door(s), Storage, Bath in Primary Bedroom
- Flooring: Carpet, Ceramic Tile, Hardwood, Luxury Vinyl, Varies
- Doors: Sliding Doors
- Basement: Full,Finished,Sump Pump
- Number of fireplaces: 1
Interior area
- Total structure area: 1,836
- Total interior livable area: 1,836 sqft
Property
Parking
- Total spaces: 2
- Parking features: Attached, Electricity, Garage, Driveway, Garage Door Opener
- Attached garage spaces: 2
Features
- Levels: Two
- Stories: 2
- Patio & porch: Open, Patio, Porch
- Exterior features: Blacktop Driveway, Patio
Lot
- Size: 0.45 Acres
- Dimensions: 100 x 194
- Features: Rectangular, Rectangular Lot, Residential Lot
Details
- Parcel number: 2646891630300001024000
- Special conditions: Standard
Construction
Type & style
- Home type: SingleFamily
- Architectural style: Colonial
- Property subtype: Single Family Residence
Materials
- Brick, Vinyl Siding, Copper Plumbing
- Foundation: Block
- Roof: Asphalt
Condition
- Resale
- Year built: 1966
Utilities & green energy
- Electric: Circuit Breakers
- Sewer: Connected
- Water: Connected, Public
- Utilities for property: Cable Available, Electricity Connected, High Speed Internet Available, Sewer Connected, Water Connected
Community & HOA
Community
- Subdivision: Bel View Heights Sec 02
Location
- Region: Pittsford
Financial & listing details
- Price per square foot: $240/sqft
- Tax assessed value: $219,800
- Annual tax amount: $9,269
- Date on market: 5/8/2025
- Cumulative days on market: 6 days
- Listing terms: Cash,Conventional,FHA,VA Loan
Price history
| Date | Event | Price |
|---|---|---|
| 6/18/2025 | Sold | $440,000+26.1%$240/sqft |
Source:  NYSAMLSs #R1603936 Report a problem NYSAMLSs #R1603936 Report a problem | ||
| 6/5/2025 | Pending sale | $349,000$190/sqft |
Source: NYSAMLSs #R1603936 Report a problem | ||
| 5/14/2025 | Contingent | $349,000$190/sqft |
Source: NYSAMLSs #R1603936 Report a problem | ||
| 5/8/2025 | Listed for sale | $349,000$190/sqft |
Source: NYSAMLSs #R1603936 Report a problem | ||
Public tax history
| Year | Property taxes | Tax assessment |
|---|---|---|
| 2025 | -- | $219,800 |
| 2024 | -- | $219,800 |
| 2023 | -- | $219,800 |
| 2022 | -- | $219,800 |
| 2021 | -- | $219,800 |
| 2020 | -- | $219,800 |
| 2018 | -- | $219,800 +11% |
| 2017 | $4,765 | $198,000 |
| 2016 | -- | $198,000 |
| 2015 | -- | $198,000 |
| 2014 | -- | $198,000 |
| 2013 | -- | $198,000 |
| 2012 | -- | $198,000 |
| 2011 | -- | $198,000 |
| 2010 | -- | $198,000 +8% |
| 2009 | -- | $183,300 |
| 2007 | -- | $183,300 |
| 2006 | -- | $183,300 +12% |
| 2005 | -- | $163,700 |
| 2004 | -- | $163,700 +21.3% |
| 2003 | -- | $134,900 |
| 2002 | -- | $134,900 |
| 2001 | -- | $134,900 |
| 2000 | -- | $134,900 |
Find assessor info on the county website
Neighborhood: 14534
Nearby homes
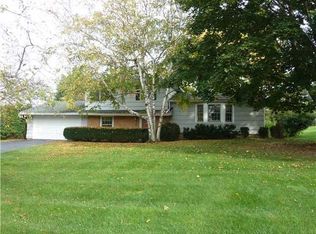
- $362,1004 bd1 ba1.8k sqft17 Candlewood Cir, Pittsford, NY 14534Off Market
- $403,8003 bd1 ba1.8k sqft27 Candlewood Cir, Pittsford, NY 14534Off Market
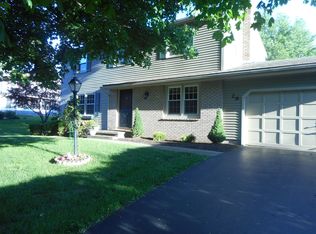
- $418,2004 bd3 ba1.8k sqft29 Candlewood Cir, Pittsford, NY 14534Off Market
- $334,1003 bd1 ba1.7k sqft15 Candlewood Dr, Pittsford, NY 14534Off Market
- $387,5003 bd1 ba1.7k sqft5 Candlewood Cir, Pittsford, NY 14534Off Market
- $442,8004 bd2 ba2k sqft15 Candlewood Cir, Pittsford, NY 14534Off Market
- $391,0004 bd2 ba1.6k sqft17 Candlewood Dr, Pittsford, NY 14534Off Market
- $411,6004 bd2 ba1.9k sqft20 Candlewood Cir, Pittsford, NY 14534Off Market
Nearby schools
GreatSchools rating
- 6/10Jefferson Road SchoolGrades: K-5Distance: 2.5 mi
- 9/10Calkins Road Middle SchoolGrades: 6-8Distance: 1.2 mi
- 10/10Pittsford Sutherland High SchoolGrades: 9-12Distance: 2 mi
Schools provided by the listing agent
- High: Pittsford Sutherland High
- District: Pittsford
Source: NYSAMLSs. This data may not be complete. We recommend contacting the local school district to confirm school assignments for this home.
Sell for more on Zillow
Get a Zillow Showcase℠ listing at no additional cost and you could sell for .
$470,400
2% more
+$9,408
With Zillow Showcase(estimated)
$479,808
- New York
- Monroe County
- Pittsford
- 14534
- 19 Candlewood Cir
Nearby cities
Nearby zip codes
Other Pittsford Topics
