Well appointed end unit in the highly desirable Quabbin Estates. This 2 bedroom, 1.5 bath townhouse sits at the end of a cul du sac and has a garage and a private driveway with parking for at least four cars. The Tudor style brick exterior and well maintained landscaping create beautiful curb appeal. The kitchen has been renovated and features beautiful granite countertops and island, high end cabinets, tile floors and backsplash, and stainless steel appliances. Gleaming hardwood floors throughout the first and second floors. Large open concept dining room attached to a sunken living room with large sliding glass doors to let in plenty of light and create an easy flow to the backyard patio. Propane fireplace in living room. Second floor laundry. Both second floor bedrooms are large and have walk-in closets. Newer windows. Association offers a swimming pool, club room and tennis courts. Great commuter location with easy access to 290/190/495/90.
Sold for $330,000
$330,000
19 Candlewood Pl Unit 19, Worcester, MA 01606
2beds
1,366sqft
Condominium, Townhouse
Built in 1974
-- sqft lot
$340,200 Zestimate®
$242/sqft
$2,596 Estimated rent
Home value
$340,200
$323,000 - $357,000
$2,596/mo
Zestimate® history
Owner options
List your home for rent
$2,596/mo
Rent Zestimate®
Find your next renter with Zillow Rental Manager. Plus, with online applications, you can quickly screen prospective tenants – for free.
$2,596/mo
Rent Zestimate®
Refinance and save
$2,797/mo
Est. payment
Refinancing to a lower rate could help reduce your monthly payments and save thousands over the life of the loan.
$2,797/mo
Est. payment
Explore your selling options
Work with a Zillow partner agent
Leverage their expertise and Zillow's premium Showcase listings to get your home seen by more buyers.
Get startedList with your own agent
Get your home in front of millions of buyers by listing it on Zillow.
Learn how to do itSell it yourself
Take full control of how buyers see your home on Zillow by listing For Sale by Owner (FSBO).
List your homeWhat's special
Tudor style brick exteriorNewer windowsTennis courtsBackyard patioClub roomPrivate drivewayStainless steel appliances
Zillow last checked:
Listing updated:
Listed by:
Moira McGrath 508-341-6364,
Keller Williams Pinnacle Central 508-754-3020
Bought with:
Blood Team
Keller Williams Realty - Merrimack
Source: MLS PIN,MLS#: 73195205
Facts & features
Interior
Bedrooms & bathrooms
- Bedrooms: 2
- Bathrooms: 2
- Full bathrooms: 1
- 1/2 bathrooms: 1
Primary bedroom
- Features: Flooring - Hardwood
- Level: Second
Bedroom 2
- Features: Flooring - Hardwood
- Level: Second
Primary bathroom
- Features: No
Bathroom 1
- Features: Bathroom - Half, Flooring - Stone/Ceramic Tile
- Level: First
Bathroom 2
- Features: Bathroom - Full, Bathroom - With Shower Stall, Flooring - Stone/Ceramic Tile
- Level: Second
Dining room
- Features: Flooring - Hardwood
- Level: First
Kitchen
- Features: Flooring - Stone/Ceramic Tile
- Level: First
Living room
- Features: Flooring - Hardwood
- Level: First
Heating
- Forced Air, Electric
Cooling
- Central Air, Heat Pump
Appliances
- Included: Range, Dishwasher, Disposal, Microwave, Refrigerator, Washer, Dryer, Plumbed For Ice Maker
- Laundry: First Floor, In Unit, Electric Dryer Hookup, Washer Hookup
Features
- Internet Available - Unknown
- Flooring: Tile, Hardwood
- Windows: Insulated Windows
- Basement: None
- Number of fireplaces: 1
- Common walls with other units/homes: End Unit
Interior area
- Total structure area: 1,366
- Total interior livable area: 1,366 sqft
Property
Parking
- Total spaces: 5
- Parking features: Attached, Garage Door Opener, Storage, Guest, Paved, Exclusive Parking
- Attached garage spaces: 1
- Uncovered spaces: 4
Accessibility
- Accessibility features: No
Features
- Patio & porch: Patio
- Exterior features: Patio, Rain Gutters, Professional Landscaping, Tennis Court(s)
- Pool features: Association, In Ground
Details
- Parcel number: M:36 B:48A L:64AG,1795843
- Zoning: 102
Construction
Type & style
- Home type: Townhouse
- Property subtype: Condominium, Townhouse
Materials
- Roof: Shingle
Condition
- Year built: 1974
Utilities & green energy
- Sewer: Public Sewer
- Water: Public
- Utilities for property: for Electric Range, for Electric Dryer, Washer Hookup, Icemaker Connection
Green energy
- Energy efficient items: Thermostat
Community & HOA
Community
- Features: Public Transportation, Shopping, Pool, Tennis Court(s), Park, Golf, Medical Facility, Highway Access, House of Worship, Private School, Public School, University
HOA
- Amenities included: Pool, Tennis Court(s), Clubroom
- Services included: Water, Sewer, Insurance, Maintenance Structure, Road Maintenance, Maintenance Grounds, Snow Removal, Trash
- HOA fee: $680 monthly
Location
- Region: Worcester
Financial & listing details
- Price per square foot: $242/sqft
- Tax assessed value: $278,700
- Annual tax amount: $3,997
- Date on market: 12/19/2025
Price history
| Date | Event | Price |
|---|---|---|
| 3/26/2024 | Sold | $330,000-2.7%$242/sqft |
Source: MLS PIN #73195205 Report a problem | ||
| 2/13/2024 | Contingent | $339,000$248/sqft |
Source: MLS PIN #73195205 Report a problem | ||
| 2/12/2024 | Listed for sale | $339,000$248/sqft |
Source: MLS PIN #73195205 Report a problem | ||
| 2/8/2024 | Contingent | $339,000$248/sqft |
Source: MLS PIN #73195205 Report a problem | ||
| 1/20/2024 | Listed for sale | $339,000+7.6%$248/sqft |
Source: MLS PIN #73195205 Report a problem | ||
| 9/2/2023 | Listing removed | $315,000$231/sqft |
Source: MLS PIN #73106659 Report a problem | ||
| 5/10/2023 | Contingent | $315,000$231/sqft |
Source: MLS PIN #73106659 Report a problem | ||
| 5/3/2023 | Listed for sale | $315,000+5%$231/sqft |
Source: MLS PIN #73106659 Report a problem | ||
| 10/29/2021 | Sold | $300,000+3.5%$220/sqft |
Source: MLS PIN #72813195 Report a problem | ||
| 7/27/2021 | Pending sale | $289,900$212/sqft |
Source: MLS PIN #72813195 Report a problem | ||
| 7/14/2021 | Contingent | $289,900$212/sqft |
Source: MLS PIN #72813195 Report a problem | ||
| 6/21/2021 | Listed for sale | $289,900$212/sqft |
Source: MLS PIN #72813195 Report a problem | ||
| 5/11/2021 | Listing removed | $289,900$212/sqft |
Source: MLS PIN #72813195 Report a problem | ||
| 4/12/2021 | Listed for sale | $289,900+7.4%$212/sqft |
Source: MLS PIN #72813195 Report a problem | ||
| 9/11/2020 | Listing removed | $269,900$198/sqft |
Source: Coldwell Banker Realty - Milton #72701755 Report a problem | ||
| 8/28/2020 | Pending sale | $269,900$198/sqft |
Source: Coldwell Banker Realty - Milton #72701755 Report a problem | ||
| 7/31/2020 | Listed for sale | $269,900+25.5%$198/sqft |
Source: Coldwell Banker Residential Brokerage - Milton - Adams St. #72701755 Report a problem | ||
| 8/31/2017 | Sold | $215,000$157/sqft |
Source: Agent Provided Report a problem | ||
Public tax history
Tax history is unavailable.
Neighborhood: 01606
Nearby homes
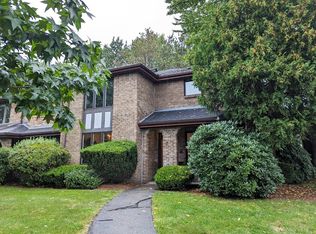
- $335,0003 bd3 ba1.8k sqft7 Candlewood Pl, Worcester, MA 01606Sold
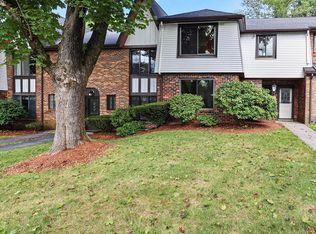
- $280,0003 bd3 ba1.6k sqft14 Cobblestone Ln #14, Worcester, MA 01606Sold
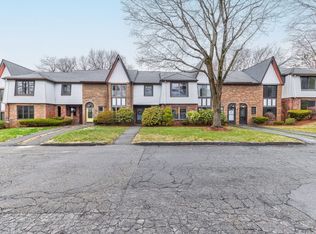
- $305,0002 bd2 ba1.2k sqft16 Cobblestone Ln #16, Worcester, MA 01606Sold
- $399,6003 bd2 ba1.6k sqft6 Cobblestone Ln UNIT 6, Worcester, MA 01606Off Market
- $308,1002 bd1 ba1.2k sqft8 Cobblestone Ln, Worcester, MA 01606Off Market
- $376,1003 bd2 ba2k sqft10 Cobblestone Ln, Worcester, MA 01606Off Market
- $305,1003 bd2 ba1.6k sqft14 Cobblestone Ln, Worcester, MA 01606Off Market
- $313,7002 bd1 ba1.2k sqft16 Cobblestone Ln, Worcester, MA 01606Off Market
Nearby schools
GreatSchools rating
- 3/10Clark Street Developmental Learning SchoolGrades: PK-6Distance: 0.3 mi
- 4/10Burncoat Middle SchoolGrades: 7-8Distance: 1.4 mi
- 2/10Burncoat Senior High SchoolGrades: 9-12Distance: 1.4 mi
Get a cash offer in 3 minutes
Find out how much your home could sell for in as little as 3 minutes with a no-obligation cash offer.
Estimated market value
$340,200
Get a cash offer in 3 minutes
Find out how much your home could sell for in as little as 3 minutes with a no-obligation cash offer.
Estimated market value
$340,200
- Massachusetts
- Worcester County
- Worcester
- 01606
- 19 Candlewood Pl Unit 19
Nearby cities
Nearby zip codes
Other Worcester Topics
