Welcome to 19 Canterbury Drive. This clean, move in ready, home is set back on a large, privately situated lot, with substantial front and back yards, wooded views, and access to community walking trail. Enter the modern, but expansive, 2-story foyer with a grand staircase and new 12-light LED chandelier. Admire the extensive millwork and crown molding throughout the open concept formal living and dining rooms. It’s the perfect amount of space for large gatherings, or creating more intimate sectioned living areas. The dining room features a bay window, direct access to the kitchen, and a new 5-light LED transitional chandelier. Moving down the hall you’ll pass a half bath and 1st floor laundry (with built in cabinets, newer appliances, and a large freezer). The eat-in kitchen has everything you could ask for including newer stainless appliances, molded cabinetry, granite countertops, recessed lighting, and a wraparound peninsula (psst. there is hidden storage in the peninsula). Completing the first floor is a large family room with a gas fireplace, and multi-purpose/sunroom with vaulted ceiling, and sliding doors to the wrap around deck. Ascend the staircase to the spacious 2nd floor where French doors invite you to an expansive primary suite with three closets and an oversized ensuite bath with soaking tub, tile shower, and double vanity. Three large bedrooms and a hall bath complete the 2nd floor. The fully finished basement is HUGE, containing 5 rooms (two of which are private), storage, a half bath (with room to expand to a full bath), and a separate private entrance…just imagine the possibilities…extra bedrooms, movie room, gaming room, office(s), home schooling, hobby/craft room, in-law/au pair/guest suite, home gym, the list goes on. Longwood Crossing is what you hope for in a neighborhood…award winning school district, kind caring neighbors, walkability, pet friendly, mature trees, private lots, open space, wooded walking/bike trail, and close to everything Kennett Square (quaint shoppes, highly ranked restaurants, breweries, farmer’s market, library, bakeries, gyms and more)! Easy access to Wilmington, West Chester, and major transportation Routes 322, 52, Rt 1 and I-95. Move in and get settled and enjoy fall and the upcoming holiday season in your new home! Make your appointment today!
Sold for $669,900
$669,900
19 Canterbury Dr, Kennett Square, PA 19348
4beds
4,242sqft
Single Family Residence
Built in 1992
0.36 Acres Lot
$740,400 Zestimate®
$158/sqft
$4,411 Estimated rent
Home value
$740,400
$696,000 - $785,000
$4,411/mo
Zestimate® history
Owner options
List your home for rent
$4,411/mo
Rent Zestimate®
Find your next renter with Zillow Rental Manager. Plus, with online applications, you can quickly screen prospective tenants – for free.
$4,411/mo
Rent Zestimate®
Refinance and save
$4,506/mo
Est. payment
Refinancing to a lower rate could help reduce your monthly payments and save thousands over the life of the loan.
$4,506/mo
Est. payment
Explore your selling options
Work with a Zillow partner agent
Leverage their expertise and Zillow's premium Showcase listings to get your home seen by more buyers.
Get startedList with your own agent
Get your home in front of millions of buyers by listing it on Zillow.
Learn how to do itSell it yourself
Take full control of how buyers see your home on Zillow by listing For Sale by Owner (FSBO).
List your homeWhat's special
Gas fireplaceWooded viewsFully finished basementSoaking tubEat-in kitchenGrand staircaseExpansive primary suite
Zillow last checked:
Listing updated:
Listed by:
Elin Green 484-643-3078,
Beiler-Campbell Realtors-Avondale,
Co-Listing Agent: Crystal J Rotto 484-678-1164,
Beiler-Campbell Realtors-Avondale
Bought with:
Debbie Baker
Patterson-Schwartz-Hockessin
Source: Bright MLS,MLS#: PACT2070550
Facts & features
Interior
Bedrooms & bathrooms
- Bedrooms: 4
- Bathrooms: 4
- Full bathrooms: 2
- 1/2 bathrooms: 2
- Main level bathrooms: 1
Rooms
- Room types: Living Room, Dining Room, Bedroom 2, Bedroom 3, Bedroom 4, Kitchen, Family Room, Bedroom 1, Sun/Florida Room
Basement
- Area: 1617
Heating
- Forced Air, Natural Gas
Cooling
- Central Air, Electric
Appliances
- Included: Dishwasher, Dryer, Extra Refrigerator/Freezer, Microwave, Oven, Oven/Range - Gas, Refrigerator, Stainless Steel Appliance(s), Washer, Water Heater, Electric Water Heater
- Laundry: Common Area, Main Level
Features
- Breakfast Area, Ceiling Fan(s), Chair Railings, Combination Dining/Living, Combination Kitchen/Dining, Crown Molding, Dining Area, Family Room Off Kitchen, Open Floorplan, Eat-in Kitchen, Kitchen - Table Space, Primary Bath(s), Recessed Lighting, Soaking Tub, Bathroom - Tub Shower, Upgraded Countertops, Walk-In Closet(s), Dry Wall
- Flooring: Carpet, Hardwood, Tile/Brick, Wood
- Windows: Sliding, Skylight(s)
- Basement: Full,Connecting Stairway,Interior Entry,Exterior Entry,Partially Finished,Concrete,Side Entrance,Space For Rooms,Walk-Out Access,Windows
- Has fireplace: No
Interior area
- Total structure area: 4,330
- Total interior livable area: 4,242 sqft
- Finished area above ground: 2,713
- Finished area below ground: 1,529
Property
Parking
- Total spaces: 8
- Parking features: Storage, Garage Door Opener, Inside Entrance, Asphalt, Attached, Driveway
- Attached garage spaces: 2
- Uncovered spaces: 6
Accessibility
- Accessibility features: None
Features
- Levels: Two
- Stories: 2
- Patio & porch: Deck
- Exterior features: Street Lights
- Pool features: None
- Has view: Yes
- View description: Garden, Street, Trees/Woods
Lot
- Size: 0.36 Acres
- Features: Backs - Open Common Area, Backs to Trees, Front Yard, Landscaped, Open Lot, Rear Yard, SideYard(s), Wooded
Details
- Additional structures: Above Grade, Below Grade
- Parcel number: 6204 0347
- Zoning: RESIDENTIAL
- Special conditions: Standard
Construction
Type & style
- Home type: SingleFamily
- Architectural style: Colonial
- Property subtype: Single Family Residence
Materials
- Vinyl Siding, Aluminum Siding
- Foundation: Concrete Perimeter
- Roof: Architectural Shingle
Condition
- Excellent
- New construction: No
- Year built: 1992
Details
- Builder name: Iacobucci Homes
Utilities & green energy
- Electric: 200+ Amp Service
- Sewer: Public Sewer
- Water: Public
- Utilities for property: Cable Connected, Electricity Available, Phone Available, Natural Gas Available, Water Available, Cable, Fiber Optic
Community & HOA
Community
- Subdivision: Longwood Crossing
HOA
- Has HOA: Yes
- Amenities included: Jogging Path, Basketball Court
- Services included: Trash, Common Area Maintenance
- HOA fee: $190 quarterly
- HOA name: LONGWOOD CROSSING
Location
- Region: Kennett Square
- Municipality: KENNETT TWP
Financial & listing details
- Price per square foot: $158/sqft
- Tax assessed value: $202,390
- Annual tax amount: $8,253
- Date on market: 8/1/2024
- Listing agreement: Exclusive Right To Sell
- Listing terms: Cash,Conventional
- Inclusions: See List In Documents
- Exclusions: See List In Documents
- Ownership: Fee Simple
- Road surface type: Paved
Price history
| Date | Event | Price |
|---|---|---|
| 12/10/2024 | Sold | $669,900$158/sqft |
Source:  Bright MLS #PACT2070550 Report a problem Bright MLS #PACT2070550 Report a problem | ||
| 10/11/2024 | Contingent | $669,900$158/sqft |
Source: Bright MLS #PACT2070550 Report a problem | ||
| 10/2/2024 | Listed for sale | $669,900$158/sqft |
Source: Bright MLS #PACT2070550 Report a problem | ||
| 9/16/2024 | Pending sale | $669,900$158/sqft |
Source: Bright MLS #PACT2070550 Report a problem | ||
| 9/10/2024 | Listed for sale | $669,900$158/sqft |
Source: Bright MLS #PACT2070550 Report a problem | ||
| 9/3/2024 | Listing removed | $669,900$158/sqft |
Source: Bright MLS #PACT2070550 Report a problem | ||
| 8/1/2024 | Listed for sale | $669,900+16.5%$158/sqft |
Source: Bright MLS #PACT2070550 Report a problem | ||
| 8/23/2022 | Sold | $575,000-2.4%$136/sqft |
Source: Bright MLS #PACT2025572 Report a problem | ||
| 7/30/2022 | Pending sale | $589,000$139/sqft |
Source: Bright MLS #PACT2025572 Report a problem | ||
| 7/19/2022 | Contingent | $589,000$139/sqft |
Source: Bright MLS #PACT2025572 Report a problem | ||
| 7/5/2022 | Price change | $589,000-1.7%$139/sqft |
Source: Bright MLS #PACT2025572 Report a problem | ||
| 6/25/2022 | Price change | $599,000-1.8%$141/sqft |
Source: Bright MLS #PACT2025572 Report a problem | ||
| 6/16/2022 | Listed for sale | $609,900$144/sqft |
Source: Bright MLS #PACT2025572 Report a problem | ||
Public tax history
| Year | Property taxes | Tax assessment |
|---|---|---|
| 2025 | $8,584 +1.7% | $202,390 |
| 2024 | $8,440 +4.3% | $202,390 |
| 2023 | $8,093 +1.3% | $202,390 |
| 2022 | $7,992 +2% | $202,390 |
| 2021 | $7,837 +362.7% | $202,390 |
| 2020 | $1,694 -77.3% | $202,390 |
| 2019 | $7,472 +7.2% | $202,390 |
| 2018 | $6,972 +9899.9% | $202,390 |
| 2017 | $70 -91.3% | $202,390 |
| 2016 | $802 | $202,390 |
| 2015 | $802 | $202,390 |
| 2014 | $802 | $202,390 |
| 2013 | -- | $202,390 |
| 2012 | -- | $202,390 |
| 2011 | -- | $202,390 |
| 2010 | -- | $202,390 |
| 2009 | -- | $202,390 |
| 2008 | -- | $202,390 |
| 2007 | -- | $202,390 |
| 2006 | -- | $202,390 |
| 2005 | -- | $202,390 |
| 2004 | -- | $202,390 |
| 2003 | -- | $202,390 |
| 2000 | -- | $202,390 |
Find assessor info on the county website
Neighborhood: 19348
Nearby homes
- $566,8003 bd3 ba1.8k sqft17 Canterbury Dr, Kennett Square, PA 19348Off Market
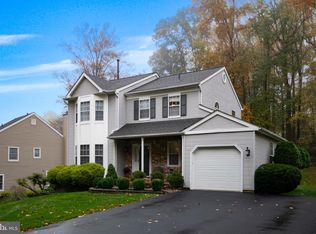
- $567,8003 bd3 ba1.7k sqft21 Canterbury Dr, Kennett Square, PA 19348Off Market
- $674,9004 bd3 ba2.8k sqft15 Canterbury Dr, Kennett Square, PA 19348Off Market
- $658,5004 bd2 ba2.2k sqft23 Canterbury Dr, Kennett Square, PA 19348Off Market
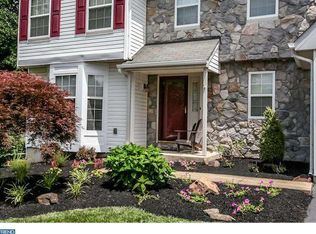
- $402,9003 bd2 ba1.7k sqft211 Victoria Ct, Kennett Square, PA 19348Off Market
- $393,9003 bd2 ba1.7k sqft211 Victoria Ct #102, Kennett Square, PA 19348Off Market
- $385,0002 bd2 ba1.9k sqft209 Victoria Ct #101, Kennett Square, PA 19348For Sale
- $358,1002 bd1 ba1.4k sqft209 Victoria Ct, Kennett Square, PA 19348Off Market
Nearby schools
GreatSchools rating
- 7/10Greenwood El SchoolGrades: 1-5Distance: 1 mi
- 8/10Kennett Middle SchoolGrades: 6-8Distance: 5.5 mi
- 6/10Kennett High SchoolGrades: 9-12Distance: 1.9 mi
Schools provided by the listing agent
- Elementary: Greenwood
- Middle: Kennett
- High: Kennett
- District: Kennett Consolidated
Source: Bright MLS. This data may not be complete. We recommend contacting the local school district to confirm school assignments for this home.
Get a cash offer in 3 minutes
Find out how much your home could sell for in as little as 3 minutes with a no-obligation cash offer.
Estimated market value
$740,400
Get a cash offer in 3 minutes
Find out how much your home could sell for in as little as 3 minutes with a no-obligation cash offer.
Estimated market value
$740,400
- Pennsylvania
- Chester County
- Kennett Square
- 19348
- 19 Canterbury Dr
Nearby cities
Nearby neighborhoods
Nearby zip codes
Other Kennett Square Topics
