Skip main navigation
Closed
  • Listed by: RE/MAX Innovative Properties
    Bought with: Re/Max Innovative Properties - Windham
    $999,000

    19 Captain Bannon Circle, Merrimack, NH 03054

    3beds
    2,286sqft
    Ranch
    Built in 2022
    0.69 Acres Lot
    $1,021,900 Zestimate®
    $437/sqft
    $4,642 Estimated rent

    Home value

    $1,021,900

    $940,000 - $1.11M

    $4,642/mo

    Zestimate® history
    Loading
    Loading...

    Owner options

    List your home for rent

    $4,642/mo

    Rent Zestimate®

    Find your next renter with Zillow Rental Manager. Plus, with online applications, you can quickly screen prospective tenants – for free.

    Learn more

    $4,642/mo

    Rent Zestimate®

    Refinance and save

    $6,582/mo

    Est. payment

    Refinancing to a lower rate could help reduce your monthly payments and save thousands over the life of the loan.

    See today's rates

    $6,582/mo

    Est. payment

    Explore your selling options

    Work with a Zillow partner agent

    Leverage their expertise and Zillow's premium Showcase listings to get your home seen by more buyers.

    Get started

    List with your own agent

    Get your home in front of millions of buyers by listing it on Zillow.

    Learn how to do it

    Sell it yourself

    Take full control of how buyers see your home on Zillow by listing For Sale by Owner (FSBO).

    List your home

    What's special

    Panoramic viewsSleek countertopsOpen backyardBack deckStainless appliancesAbundant natural lightRich hardwood floors
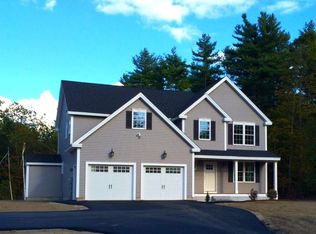
    Welcome to this beautifully crafted 3-bedroom ranch, with a 3 car garage nestled in a peaceful, picturesque neighborhood. Designed with both style and function in mind, this home features an open-concept layout, rich hardwood floors, and abundant natural light from large eastern-facing windows. The gourmet kitchen is a standout, offering sleek countertops, stainless appliances, and ample cabinetry—all flowing effortlessly into the dining and living areas, ideal for gatherings and everyday comfort. A dedicated office provides a quiet space for work or study, separate from the main living areas. The spacious primary suite includes a beautifully appointed ensuite bath with shiplap accents and a 3/4 roll-in shower, combining modern design with accessibility. Two additional bedrooms offer flexibility for family or guests. Separate office offers a perfect work space. Step out onto the back deck to enjoy morning coffee or evening sunsets with panoramic views of the open backyard and surrounding landscape. The unfinished walkout basement offers incredible potential—perfect for future expansion, storage, or recreation space. With thoughtful details throughout and room to grow, this home blends contemporary comfort with scenic tranquility. Come see what makes it truly special! See attached Feature Sheet!

    Zillow last checked:

    Listing updated:

    Listed by:

    Karen R Brown,

    RE/MAX Innovative Properties karenRbrown@nhhomes.com

    Bought with:

    Anna Kerr

    Re/Max Innovative Properties - Windham

    Source: PrimeMLS,MLS#: 5039859MLS Logo

    Facts & features

    Interior

    Bedrooms & bathrooms
    • Bedrooms: 3
    • Bathrooms: 2
    • Full bathrooms: 1
    • 3/4 bathrooms: 1
    Heating
    • Forced Air
    Cooling
    • Central Air
    Appliances
    • Included: Dishwasher, Dryer, Range Hood, Microwave, Gas Range, Refrigerator, Washer, Instant Hot Water, Wine Cooler
    • Laundry: 1st Floor Laundry
    Features
    • Cathedral Ceiling(s), Ceiling Fan(s), Kitchen Island, Kitchen/Dining, Kitchen/Family, Primary BR w/ BA, Walk-In Closet(s)
    • Flooring: Hardwood, Tile, Vinyl Plank
    • Windows: Blinds
    • Basement: Concrete Floor,Full,Interior Stairs,Exterior Entry,Walk-Out Access
    Interior area
    • Total structure area: 4,907
    • Total interior livable area: 2,286 sqft
    • Finished area above ground: 2,286
    • Finished area below ground: 0

    Property

    Parking
    • Total spaces: 6
    • Parking features: Paved, Auto Open, Parking Spaces 6+, Attached
    • Garage spaces: 3
    Accessibility
    • Accessibility features: 1st Floor 3/4 Bathroom, 1st Floor Bedroom, 1st Floor Hrd Surfce Flr, 1st Floor Laundry
    Features
    • Levels: Two
    • Stories: 2
    • Patio & porch: Covered Porch
    • Exterior features: Deck
    • Has view: Yes
    Lot
    • Size: 0.69 Acres
    • Features: Landscaped, Level, Subdivided, Views, Neighborhood
    Details
    • Parcel number: MRMKM0005BL000009S000040
    • Zoning description: RESIDE
    • Other equipment: Radon Mitigation

    Construction

    Type & style
    • Home type: SingleFamily
    • Architectural style: Ranch
    • Property subtype: Ranch
    Materials
    • Wood Frame, Fiber Cement Exterior
    • Foundation: Poured Concrete
    • Roof: Asphalt Shingle
    Condition
    • New construction: No
    • Year built: 2022

    Utilities & green energy

    • Electric: 200+ Amp Service, Circuit Breakers
    • Sewer: Public Sewer
    • Utilities for property: Underground Utilities

    Community & neighborhood

    Location
    • Region: Merrimack

    Other

    Other facts
    • Road surface type: Paved

    Price history

    DateEventPrice
    7/1/2025Sold$999,000$437/sqft
    Source: PrimeMLS #5039859 Report a problem
    5/21/2025Contingent$999,000$437/sqft
    Source: PrimeMLS #5039859 Report a problem
    5/19/2025Price change$999,000-13.1%$437/sqft
    Source: PrimeMLS #5039859 Report a problem
    5/7/2025Listed for sale$1,150,000$503/sqft
    Source: PrimeMLS #5039859 Report a problem

    Public tax history

    YearProperty taxesTax assessment
    2024$13,883 +11.4%$671,000 +4.7%
    2023$12,464 +97.5%$640,800 +76.4%
    2022$6,312 +1578.7%$363,200 +2226.6%
    2021$376 $15,611
    2020$376 -1.1%$15,611 -0.9%
    2019$380 $15,747 0%
    2018$380 +3.3%$15,750
    2017$368 $15,750

    Find assessor info on the county website

    Neighborhood: 03054

    Nearby schools

    GreatSchools rating
    Schools provided by the listing agent
    • Elementary: James Mastricola Elem
    • Middle: Merrimack Middle School
    • High: Merrimack High School
    • District: Merrimack Sch Dst SAU #26

    Source: PrimeMLS. This data may not be complete. We recommend contacting the local school district to confirm school assignments for this home.

    Get a cash offer in 3 minutes
    Find out how much your home could sell for in as little as 3 minutes with a no-obligation cash offer.
    Estimated market value
    $1,021,900
    Get a cash offer in 3 minutes
    Find out how much your home could sell for in as little as 3 minutes with a no-obligation cash offer.
    Estimated market value
    $1,021,900