Celebrate this holiday with your purchase of this Well Cared for Ranch style home boasting a very large family room addition offering flexibility and space for all your extended family gatherings. Originally 3 bdrms; was converted to 2 to accommodate a larger primary. 2010 began multiple modern upgrades including a New Kitchen, Amazing Timberteck Composite Deck and Fully Insulated Attic and Walls through MASSSAVE. Solar Panels on rear roof installed 2015 and offer truly minimal electric bills. Too many more updates to list them all here. Come be pleasantly surprised! Dog lovers will also note the large fenced in portion of the backyard. Lovers of landscaped grounds will also cherish the dozens of perennial bushes and flowers. Need more space? The lower level offers ample opportunity for a variety of needs. Washer and Dryer included with sale.
Sold for $725,000
Street View
$725,000
19 Carey Ave, Burlington, MA 01803
2beds
1,440sqft
Single Family Residence
Built in 1960
0.51 Acres Lot
$727,400 Zestimate®
$503/sqft
$3,093 Estimated rent
Home value
$727,400
$676,000 - $786,000
$3,093/mo
Zestimate® history
Owner options
List your home for rent
$3,093/mo
Rent Zestimate®
Find your next renter with Zillow Rental Manager. Plus, with online applications, you can quickly screen prospective tenants – for free.
$3,093/mo
Rent Zestimate®
Refinance and save
$4,791/mo
Est. payment
Refinancing to a lower rate could help reduce your monthly payments and save thousands over the life of the loan.
$4,791/mo
Est. payment
Explore your selling options
Work with a Zillow partner agent
Leverage their expertise and Zillow's premium Showcase listings to get your home seen by more buyers.
Get startedList with your own agent
Get your home in front of millions of buyers by listing it on Zillow.
Learn how to do itSell it yourself
Take full control of how buyers see your home on Zillow by listing For Sale by Owner (FSBO).
List your homeWhat's special
Amazing timberteck composite deckNew kitchen
Zillow last checked:
Listing updated:
Listed by:
Mark Bettinson 617-308-4289,
EXIT Premier Real Estate 781-270-4770
Bought with:
Pamela Ely
Coldwell Banker Realty - Concord
Source: MLS PIN,MLS#: 73460269
Facts & features
Interior
Bedrooms & bathrooms
- Bedrooms: 2
- Bathrooms: 1
- Full bathrooms: 1
Primary bedroom
- Features: Closet, Flooring - Wall to Wall Carpet
- Level: First
- Area: 218.5
- Dimensions: 19 x 11.5
Bedroom 2
- Features: Closet, Flooring - Hardwood
- Level: First
- Area: 112.13
- Dimensions: 11.5 x 9.75
Bathroom 1
- Level: First
Dining room
- Features: Flooring - Hardwood, Window(s) - Bay/Bow/Box
- Level: First
- Area: 187.5
- Dimensions: 15 x 12.5
Family room
- Features: Flooring - Wall to Wall Carpet, Window(s) - Bay/Bow/Box, Deck - Exterior, Slider
- Level: First
- Area: 493.5
- Dimensions: 23.5 x 21
Kitchen
- Features: Ceiling Fan(s), Flooring - Hardwood, Countertops - Stone/Granite/Solid, Cabinets - Upgraded
- Level: First
- Area: 152
- Dimensions: 19 x 8
Heating
- Forced Air, Oil
Cooling
- Central Air
Appliances
- Included: Electric Water Heater, Range, Dishwasher, Microwave, Refrigerator, Washer, Dryer
- Laundry: Electric Dryer Hookup, Washer Hookup, In Basement
Features
- Play Room
- Flooring: Carpet, Hardwood
- Windows: Insulated Windows
- Basement: Full,Partially Finished,Bulkhead,Sump Pump,Concrete,Unfinished
- Has fireplace: No
Interior area
- Total structure area: 1,440
- Total interior livable area: 1,440 sqft
- Finished area above ground: 1,440
Property
Parking
- Total spaces: 2
- Parking features: Paved Drive, Off Street, Paved
- Uncovered spaces: 2
Features
- Patio & porch: Deck - Composite
- Exterior features: Deck - Composite, Rain Gutters, Storage, Professional Landscaping, Decorative Lighting, Fenced Yard
- Fencing: Fenced/Enclosed,Fenced
Lot
- Size: 0.51 Acres
Details
- Parcel number: M:000022 P:000243,392552
- Zoning: RO
Construction
Type & style
- Home type: SingleFamily
- Architectural style: Ranch
- Property subtype: Single Family Residence
Materials
- Frame
- Foundation: Concrete Perimeter
- Roof: Shingle
Condition
- Year built: 1960
Utilities & green energy
- Electric: 200+ Amp Service
- Sewer: Public Sewer
- Water: Public
- Utilities for property: for Electric Range
Community & HOA
HOA
- Has HOA: No
Location
- Region: Burlington
Financial & listing details
- Price per square foot: $503/sqft
- Tax assessed value: $667,000
- Annual tax amount: $5,776
- Date on market: 8/12/2026
- Road surface type: Paved
Price history
| Date | Event | Price |
|---|---|---|
| 2/11/2026 | Sold | $725,000$503/sqft |
Source: MLS PIN #73460269 Report a problem | ||
| 1/23/2026 | Pending sale | $725,000$503/sqft |
Source: EXIT Realty broker feed #73460269 Report a problem | ||
| 1/6/2026 | Contingent | $725,000$503/sqft |
Source: MLS PIN #73460269 Report a problem | ||
| 12/25/2025 | Price change | $725,000-1.4%$503/sqft |
Source: MLS PIN #73460269 Report a problem | ||
| 12/5/2025 | Listed for sale | $735,000+337.5%$510/sqft |
Source: MLS PIN #73460269 Report a problem | ||
| 2/26/1993 | Sold | $168,000-12%$117/sqft |
Source: Public Record Report a problem | ||
| 5/10/1988 | Sold | $191,000$133/sqft |
Source: Public Record Report a problem | ||
Public tax history
| Year | Property taxes | Tax assessment |
|---|---|---|
| 2025 | $5,776 +6.2% | $667,000 +9.6% |
| 2024 | $5,438 +4.8% | $608,300 +10.2% |
| 2023 | $5,189 +1.6% | $552,000 +7.6% |
| 2022 | $5,106 +3% | $513,200 +3% |
| 2021 | $4,957 +3.4% | $498,200 +0.2% |
| 2020 | $4,795 +7% | $497,400 +16.3% |
| 2019 | $4,481 +2.2% | $427,600 +3.6% |
| 2017 | $4,384 +2.9% | $412,800 +11.1% |
| 2016 | $4,260 +1% | $371,700 |
| 2015 | $4,219 +0.4% | $371,700 +6.2% |
| 2014 | $4,201 +4.7% | $350,100 +3.4% |
| 2013 | $4,014 +2.6% | $338,700 |
| 2012 | $3,912 +1.4% | $338,700 +0.9% |
| 2011 | $3,859 +4% | $335,600 -1.4% |
| 2010 | $3,709 +3.2% | $340,300 -6.3% |
| 2009 | $3,595 +7.7% | $363,100 +4.5% |
| 2008 | $3,337 -3.9% | $347,600 -7.9% |
| 2007 | $3,474 +5% | $377,600 +2.7% |
| 2006 | $3,309 +19.1% | $367,700 +7.2% |
| 2005 | $2,779 +2.9% | $343,100 +2.9% |
| 2004 | $2,700 +9.7% | $333,300 +11.1% |
| 2003 | $2,461 +6.4% | $300,100 +18% |
| 2002 | $2,314 +11.9% | $254,300 +34.1% |
| 1999 | $2,068 | $189,700 |
Find assessor info on the county website
Neighborhood: 01803
Nearby homes
- $775,4003 bd2 ba1.6k sqft21 Carey Ave, Burlington, MA 01803Off Market
- $1,028,9003 bd3 ba3.3k sqft15 Carey Ave, Burlington, MA 01803Off Market
- $929,9004 bd3 ba2.2k sqft18 Carey Ave, Burlington, MA 01803Off Market
- $815,2006 bd2 ba2.2k sqft16 Carey Ave, Burlington, MA 01803Off Market
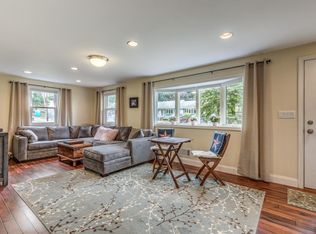
- $1,595,5005 bd5 ba4.2k sqft20 Carey Ave, Burlington, MA 01803Off Market
- $714,9003 bd1 ba1k sqft23 Carey Ave, Burlington, MA 01803Off Market
- $862,5004 bd1 ba2.5k sqft1 A Marion Rd, Burlington, MA 01803Off Market
- $628,8003 bd1 ba912 sqft13 Carey Ave, Burlington, MA 01803Off Market
Nearby schools
GreatSchools rating
- 5/10Francis Wyman Elementary SchoolGrades: K-5Distance: 0.6 mi
- 8/10Marshall Simonds Middle SchoolGrades: 6-8Distance: 1.7 mi
- 7/10Burlington High SchoolGrades: PK,9-12Distance: 1.1 mi
Schools provided by the listing agent
- Elementary: Francis Wyman
- Middle: Marshal Simond
- High: Burlington High
Source: MLS PIN. This data may not be complete. We recommend contacting the local school district to confirm school assignments for this home.
Get a cash offer in 3 minutes
Find out how much your home could sell for in as little as 3 minutes with a no-obligation cash offer.
Estimated market value
$727,400
Get a cash offer in 3 minutes
Find out how much your home could sell for in as little as 3 minutes with a no-obligation cash offer.
Estimated market value
$727,400
- Massachusetts
- Middlesex County
- Burlington
- 01803
- 19 Carey Ave
