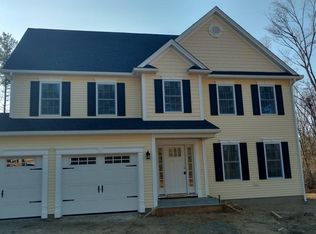
BEAUTIFUL turn-key 4 bed 2.5 bath Wilbraham Colonial! Only 8 years young, offers easy organized living complete w/ custom garage sports & tool organization & back entryway command center making those many trips in & out of the house for practice, work or fun so much easier! 2 car attached oversized garage & large shed w/ more than enough storage for all your outdoor needs while inside boasts custom California Closet organization. 1st floor w/ open concept living room w/gas FP, sunny dining area & large kitchen all tastefully decorated to create designated areas for everything! Easy indoor/outdoor living w/ sliders out to the deck & kitchen w/ cherry cabinets, granite counters, stainless appliances & oversized island just right for all those Summer BBQ's! The 1/2 bath rounds out the first floor while upstairs find 3 secondary BR's, laundry & main BR suite w/ gorgeous walk in tiled shower ensuite. A special, lovingly maintained & picture perfect HOME in a quiet GEM of a neighborhood!
Sold for $620,000
$620,000
19 Carla Ln, Wilbraham, MA 01095
4beds
2,220sqft
Single Family Residence
Built in 2016
0.78 Acres Lot
$670,100 Zestimate®
$279/sqft
$3,744 Estimated rent
Home value
$670,100
$637,000 - $704,000
$3,744/mo
Zestimate® history
Owner options
List your home for rent
$3,744/mo
Rent Zestimate®
Find your next renter with Zillow Rental Manager. Plus, with online applications, you can quickly screen prospective tenants – for free.
$3,744/mo
Rent Zestimate®
Refinance and save
$4,352/mo
Est. payment
Refinancing to a lower rate could help reduce your monthly payments and save thousands over the life of the loan.
$4,352/mo
Est. payment
Explore your selling options
Work with a Zillow partner agent
Leverage their expertise and Zillow's premium Showcase listings to get your home seen by more buyers.
Get startedList with your own agent
Get your home in front of millions of buyers by listing it on Zillow.
Learn how to do itSell it yourself
Take full control of how buyers see your home on Zillow by listing For Sale by Owner (FSBO).
List your homeWhat's special
Easy indoorSunny dining areaCustom garage sportsMain br suiteOversized islandStainless appliancesCherry cabinets
Zillow last checked:
Listing updated:
Listed by:
Rebecca Kingston Team 413-519-6787,
Berkshire Hathaway HomeServices Realty Professionals 413-567-3361,
Rebecca Kingston 413-519-6787
Bought with:
Emmanuel Pedro
Ideal Real Estate Services, Inc.
Source: MLS PIN,MLS#: 73238884
Facts & features
Interior
Bedrooms & bathrooms
- Bedrooms: 4
- Bathrooms: 3
- Full bathrooms: 2
- 1/2 bathrooms: 1
- Main level bathrooms: 1
Primary bedroom
- Features: Bathroom - Full, Bathroom - Double Vanity/Sink, Walk-In Closet(s), Flooring - Wall to Wall Carpet
- Level: Second
Bedroom 2
- Features: Closet, Flooring - Wall to Wall Carpet
- Level: Second
Bedroom 3
- Features: Closet, Flooring - Wall to Wall Carpet
- Level: Second
Bedroom 4
- Features: Closet, Flooring - Wall to Wall Carpet
- Level: Second
Primary bathroom
- Features: Yes
Bathroom 1
- Features: Bathroom - Half, Flooring - Stone/Ceramic Tile, Countertops - Stone/Granite/Solid
- Level: Main,First
Bathroom 2
- Features: Bathroom - Full, Bathroom - With Tub & Shower, Flooring - Stone/Ceramic Tile, Countertops - Stone/Granite/Solid
- Level: Second
Bathroom 3
- Features: Bathroom - Full, Bathroom - Tiled With Shower Stall, Flooring - Stone/Ceramic Tile, Countertops - Stone/Granite/Solid
- Level: Second
Dining room
- Features: Flooring - Hardwood, French Doors, Exterior Access, Open Floorplan
- Level: Main,First
Kitchen
- Features: Flooring - Hardwood, Countertops - Stone/Granite/Solid, Kitchen Island, Exterior Access, Open Floorplan, Recessed Lighting, Lighting - Pendant
- Level: Main,First
Living room
- Features: Flooring - Hardwood, Exterior Access, Open Floorplan, Recessed Lighting
- Level: Main,First
Heating
- Forced Air, Natural Gas
Cooling
- Central Air
Appliances
- Included: Water Heater, Range, Dishwasher, Microwave, Refrigerator
- Laundry: Electric Dryer Hookup, Washer Hookup, Second Floor
Features
- Flooring: Tile, Carpet, Hardwood
- Windows: Insulated Windows
- Basement: Full,Interior Entry,Concrete
- Number of fireplaces: 1
- Fireplace features: Living Room
Interior area
- Total structure area: 2,220
- Total interior livable area: 2,220 sqft
Property
Parking
- Total spaces: 8
- Parking features: Attached, Garage Door Opener, Storage, Workshop in Garage, Oversized, Paved Drive, Off Street, Driveway, Paved
- Attached garage spaces: 2
- Uncovered spaces: 6
Features
- Patio & porch: Deck - Wood
- Exterior features: Deck - Wood, Rain Gutters, Storage, Professional Landscaping, Sprinkler System
- Waterfront features: Lake/Pond
Lot
- Size: 0.78 Acres
- Features: Cul-De-Sac, Cleared, Gentle Sloping, Level
Details
- Parcel number: M:2280 B:19 L:102231,4888939
- Zoning: R34
Construction
Type & style
- Home type: SingleFamily
- Architectural style: Colonial
- Property subtype: Single Family Residence
Materials
- Frame
- Foundation: Concrete Perimeter
- Roof: Shingle
Condition
- Year built: 2016
Utilities & green energy
- Electric: 200+ Amp Service
- Sewer: Private Sewer
- Water: Public
- Utilities for property: for Gas Range, for Gas Oven, for Electric Dryer, Washer Hookup
Community & HOA
Community
- Features: Public Transportation, Shopping, Park, Stable(s), Golf, Medical Facility, Highway Access, House of Worship, Private School, Public School, University
HOA
- Has HOA: No
Location
- Region: Wilbraham
Financial & listing details
- Price per square foot: $279/sqft
- Tax assessed value: $546,800
- Annual tax amount: $10,116
- Date on market: 9/13/2026
- Exclusions: Washer, Dryer, Garage Fridge & Work Bench In Garage
- Road surface type: Paved
Price history
| Date | Event | Price |
|---|---|---|
| 7/31/2024 | Sold | $620,000+3.4%$279/sqft |
Source: MLS PIN #73238884 Report a problem | ||
| 5/31/2024 | Pending sale | $599,900$270/sqft |
Source: BHHS broker feed #73238884 Report a problem | ||
| 5/18/2024 | Contingent | $599,900$270/sqft |
Source: MLS PIN #73238884 Report a problem | ||
| 5/16/2024 | Listed for sale | $599,900+55%$270/sqft |
Source: MLS PIN #73238884 Report a problem | ||
| 5/10/2016 | Sold | $387,125-0.7%$174/sqft |
Source: Public Record Report a problem | ||
| 3/12/2016 | Price change | $389,900-2.5%$176/sqft |
Source: Carnevale Real Estate #71951227 Report a problem | ||
| 1/22/2016 | Listed for sale | $399,900$180/sqft |
Source: Carnevale Real Estate #71951227 Report a problem | ||
Public tax history
| Year | Property taxes | Tax assessment |
|---|---|---|
| 2025 | $10,249 +1.3% | $573,200 +4.8% |
| 2024 | $10,116 +15.5% | $546,800 +16.7% |
| 2023 | $8,761 +0.3% | $468,500 +9.8% |
| 2022 | $8,739 -6.6% | $426,500 +4.6% |
| 2021 | $9,358 +2.6% | $407,600 |
| 2020 | $9,122 +2.7% | $407,600 |
| 2019 | $8,886 +0.5% | $407,600 +4.4% |
| 2018 | $8,841 +2.9% | $390,500 |
| 2017 | $8,591 +221.8% | $390,500 +215.9% |
| 2016 | $2,670 +413.5% | $123,600 +396.4% |
| 2015 | $520 +2.2% | $24,900 |
| 2014 | $509 | $24,900 |
Find assessor info on the county website
Neighborhood: 01095
Nearby homes
- $690,0004 bd3 ba2.5k sqft21 Carla Ln, Wilbraham, MA 01095Sold
- $--1.09 acres16 Carla Ln, Wilbraham, MA 01095Off Market
- $527,7004 bd3 ba1.8k sqft51 Monson Rd, Wilbraham, MA 01095Off Market
- $468,3003 bd3 ba2k sqft47 Monson Rd, Wilbraham, MA 01095Off Market

- $392,4003 bd1 ba1.7k sqft43 Monson Rd, Wilbraham, MA 01095Off Market
- $471,4004 bd2 ba2.1k sqft35 Monson Rd, Wilbraham, MA 01095Off Market
- $802,0005 bd5 ba3.7k sqft65 Monson Rd, Wilbraham, MA 01095Off Market
- $2,397,3005 bd9 ba14k sqft1 Federal Ln, Wilbraham, MA 01095Off Market
Nearby schools
GreatSchools rating
- NAMile Tree Elementary SchoolGrades: PK-1Distance: 0.6 mi
- 7/10Wilbraham Middle SchoolGrades: 6-8Distance: 1.8 mi
- 7/10Minnechaug Regional High SchoolGrades: 9-12Distance: 0.9 mi
Sell for more on Zillow
Get a Zillow Showcase℠ listing at no additional cost and you could sell for .
$670,100
2% more
+$13,402
With Zillow Showcase(estimated)
$683,502
Sell for more on Zillow
Get a Zillow Showcase℠ listing at no additional cost and you could sell for .
$670,100
2% more
+$13,402
With Zillow Showcase(estimated)
$683,502
- Massachusetts
- Hampden County
- Wilbraham
- 01095
- 19 Carla Ln
