Set along prestigious Carlton Road in the heart of the coveted Lawrence Park West neighborhood within the Bronxville Post Office, this distinguished 5-bedroom, 2.5-bath Colonial presents a rare opportunity to own in one of southern Westchester's most admired residential enclaves. Renowned for its tree-lined streets, exceptional architecture, and home to several of Westchester's finest estate residences, Lawrence Park West has long been one of the region's most sought-after addresses.
Thoughtfully designed mid-century architecture offering two expansive levels along with a finished basement, the home offers generous proportions, an effortless floor plan, and a timeless sense of character, creating an ideal setting for both sophisticated entertaining and comfortable everyday living.
The meticulously maintained interiors reflect years of pride of ownership, while sun-filled living spaces are complemented by a spacious, finished walk-out basement, offering exceptional flexibility for a media room, recreation area, fitness studio, home office, or guest accommodations and storage. The walk-out level opens directly to the rear patio and rear garden, creating a seamless connection between indoor and outdoor living.
A sweeping circular driveway creates an impressive arrival, leading to an attached two-car garage that enhances both convenience and curb appeal.
While impeccably maintained, the home also presents tremendous upside for the discerning buyer seeking to personalize or elevate the residence to today's luxury standards. Featuring generous scale, enduring appeal, privacy, and remarkable potential, this distinguished setting presents a remarkable chance to create an exceptional home in one of Westchester County's finest neighborhoods.
Pending
$1,469,000
19 Carlton Road, Bronxville, NY 10708
5beds
2,878sqft
Single Family Residence, Residential
Built in 1966
0.33 Acres Lot
$-- Zestimate®
$510/sqft
$-- HOA
What's special
- 49 days
- 77
- 0
Zillow last checked:
Listing updated:
Listed by:
Redfin Real Estate 914-618-5318,
Philip Simonetti 415-336-2672
Source: OneKey® MLS as distributed by MLS GRID,MLS#: 1029835
Facts & features
Interior
Bedrooms & bathrooms
- Bedrooms: 5
- Bathrooms: 3
- Full bathrooms: 2
- 1/2 bathrooms: 1
Heating
- Electric
Cooling
- Central Air
Appliances
- Included: Dishwasher, Dryer, Exhaust Fan, Gas Range, Refrigerator, Washer
Features
- Ceiling Fan(s), Chandelier, Double Vanity, Eat-in Kitchen, Formal Dining, Primary Bathroom, Storage
- Basement: Full
- Attic: None
- Number of fireplaces: 1
Interior area
- Total structure area: 3,378
- Total interior livable area: 2,878 sqft
Property
Parking
- Total spaces: 2
- Parking features: Attached, Driveway, Garage
- Garage spaces: 2
- Has uncovered spaces: Yes
Lot
- Size: 0.33 Acres
Details
- Parcel number: 1800005000053840000050
- Special conditions: None
Construction
Type & style
- Home type: SingleFamily
- Architectural style: Colonial
- Property subtype: Single Family Residence, Residential
Materials
- Vinyl Siding
Condition
- Year built: 1966
Utilities & green energy
- Sewer: Public Sewer
- Water: Public
- Utilities for property: Electricity Connected
Community & HOA
HOA
- Has HOA: No
Location
- Region: Yonkers
Financial & listing details
- Price per square foot: $510/sqft
- Tax assessed value: $20,400
- Annual tax amount: $24,443
- Date on market: 8/1/2026
- Cumulative days on market: 46 days
- Listing agreement: Exclusive Right To Sell
- Electric utility on property: Yes
Estimated market value
Not available
Estimated sales range
Not available
Not available
Price history
| Date | Event | Price |
|---|---|---|
| 8/11/2026 | Pending sale | $1,469,000$510/sqft |
Source:  OneKey® MLS as distributed by MLS GRID #1029835 Report a problem OneKey® MLS as distributed by MLS GRID #1029835 Report a problem | ||
| 7/31/2026 | Listed for sale | $1,469,000$510/sqft |
Source: OneKey® MLS as distributed by MLS GRID #1029835 Report a problem | ||
Public tax history
| Year | Property taxes | Tax assessment |
|---|---|---|
| 2025 | -- | $20,400 |
| 2024 | -- | $20,400 |
| 2023 | -- | $20,400 |
| 2022 | -- | $20,400 |
| 2021 | -- | $20,400 |
| 2020 | -- | $20,400 |
| 2019 | -- | $20,400 |
| 2018 | -- | $20,400 -13.6% |
| 2017 | -- | $23,600 |
| 2016 | -- | $23,600 |
| 2015 | -- | $23,600 |
| 2014 | -- | $23,600 |
| 2013 | -- | $23,600 |
| 2012 | -- | $23,600 |
| 2011 | -- | $23,600 |
| 2010 | -- | $23,600 |
| 2009 | -- | $23,600 |
| 2008 | -- | $23,600 |
| 2007 | -- | $23,600 |
| 2006 | -- | $23,600 |
| 2005 | -- | $23,600 |
| 2004 | -- | $23,600 |
| 2003 | -- | $23,600 |
| 2002 | -- | $23,600 |
| 2001 | -- | $23,600 |
| 2000 | -- | $23,600 |
| 1999 | -- | $23,600 |
Find assessor info on the county website
Monthly payment
Climate risks
Neighborhood: Lawrence Park
Nearby schools
Schools provided by the listing agent
- Elementary: Yonkers (School Choice)
- Middle: Yonkers (School Choice)
- High: Yonkers (School Choice)
Source: OneKey® MLS as distributed by MLS GRID. This data may not be complete. We recommend contacting the local school district to confirm school assignments for this home.
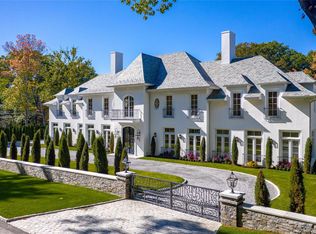
Similar homes
- $999,9995 bd3 ba2.6k sqft18 Devon Road, Bronxville, NY 10708For Sale
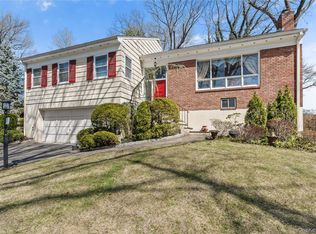
 MLS ID #979152, Monique H. Brunson, Listing by: Coldwell Banker Realty. OneKey® MLS as distributed by MLS GRID
 - $799,0004 bd3 ba2.4k sqft100 Pembrook Drive, Yonkers, NY 10710For Sale
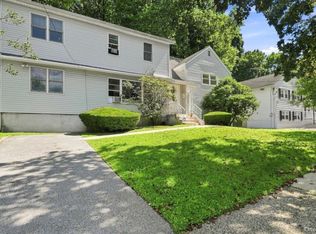 MLS ID #1051460, Alicia M. Albano, Listing by: Houlihan Lawrence Inc.. OneKey® MLS as distributed by MLS GRID
 - $1,299,9994 bd3 ba3.6k sqft81 Avondale Road, Yonkers, NY 10710For Sale
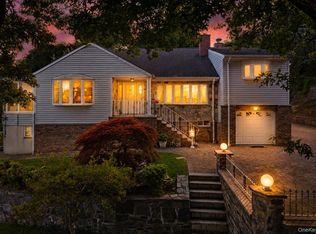 MLS ID #1044113, Jeffrie Pena, Listing by: Locqube New York, Inc.. OneKey® MLS as distributed by MLS GRID
 - $1,800,0008 bd5 ba3.9k sqft14 Overhill Road, New Rochelle, NY 10804For Sale
 MLS ID #1004405, Howard M. Spiegelman, Listing by: Compass Greater NY, LLC. OneKey® MLS as distributed by MLS GRID
 - $1,575,0005 bd4 ba3k sqft110 Cypress Lane, Briarcliff Manor, NY 10510For SaleMLS ID #1037100, Susan S. Code, Listing by: Houlihan Lawrence Inc.. OneKey® MLS as distributed by MLS GRID
- $1,200,0004 bd3 ba2.8k sqft99 Skyview Lane, New Rochelle, NY 10804For SaleMLS ID #1039982, Amanda Saraceno, Listing by: Keller Williams Realty Group. OneKey® MLS as distributed by MLS GRID
- $999,0004 bd3 ba2.2k sqft74 Elaine Terrace, Yonkers, NY 10701For SaleMLS ID #1017839, Ninive Roth, Listing by: Premier Agent Network. OneKey® MLS as distributed by MLS GRID
- $1,100,0004 bd3 ba2.7k sqft22 Curtis Lane, Yonkers, NY 10710For SaleMLS ID #1021669, Lucille Esposito, Listing by: Lucille Esposito Realty. OneKey® MLS as distributed by MLS GRID
- $1,375,0005 bd3 ba3.5k sqft8 Ritchey Place, White Plains, NY 10605For SaleMLS ID #1028452, Jeremy Zucker, Listing by: Keller Williams NY Realty. OneKey® MLS as distributed by MLS GRID
- $1,295,0004 bd4 ba2.5k sqft7 Overlook Road, Dobbs Ferry, NY 10522For SaleMLS ID #1017400, William Ford Sussman, Listing by: Coldwell Banker Realty. OneKey® MLS as distributed by MLS GRID
- $1,395,0004 bd3 ba2.2k sqft84 Bayville Road, Locust Valley, NY 11560For SaleMLS ID #1040284, Alexis McAndrew CBR, Listing by: Daniel Gale Sothebys Intl Rlty. OneKey® MLS as distributed by MLS GRID
- $1,299,0004 bd3 ba2.4k sqft3 Baldwin Lane, Scarsdale, NY 10583For SaleMLS ID #954117, Sana Gilani, Listing by: Houlihan Lawrence Inc.. OneKey® MLS as distributed by MLS GRID
- $1,199,0004 bd3 ba2.6k sqft80 Hickory Hill Drive, Dobbs Ferry, NY 10522For SaleMLS ID #1021341, Tulay Erdem, Listing by: Christie's Int. Real Estate. OneKey® MLS as distributed by MLS GRID
- $1,425,0005 bd4 ba2.4k sqft646 Clintonville Street, Whitestone, NY 11357For SaleMLS ID #1044134, Lakhwinder Singh, Listing by: Island Advantage Realty LLC. OneKey® MLS as distributed by MLS GRID
- $1,499,0005 bd4 ba3.8k sqft3 Tor Terrace, New City, NY 10956For SaleMLS ID #1029240, Anthony F. Lando, Listing by: Julia B Fee Sothebys Int. Rlty. OneKey® MLS as distributed by MLS GRID
- $799,9995 bd2 ba1.8k sqft207 Clunie Avenue, Yonkers, NY 10703For SaleMLS ID #1030160, Miriam Morrow, Listing by: Keller Williams NY Realty. OneKey® MLS as distributed by MLS GRID
- $1,199,0005 bd3 ba2.9k sqft7 Lorenz Drive, Valhalla, NY 10595For SaleMLS ID #958018, Jeanne Beckley, Listing by: Howard Hanna Rand Realty. OneKey® MLS as distributed by MLS GRID
- $1,475,0004 bd3 ba2.6k sqft228 Robby Lane, Manhasset Hills, NY 11040For SaleMLS ID #1012692, Imran Khan, Listing by: Realty Executives Today. OneKey® MLS as distributed by MLS GRID
- $1,899,0005 bd4 ba2.8k sqft185 Old Wilmot Road, Scarsdale, NY 10583For SaleMLS ID #1005972, Maria Belmonte, Listing by: Houlihan Lawrence Inc.. OneKey® MLS as distributed by MLS GRID
- $1,150,0005 bd5 ba2.4k sqft857 Western Highway, Blauvelt, NY 10913For SaleMLS ID #1032617, Derek J. Greene, Listing by: Greene Realty Group. OneKey® MLS as distributed by MLS GRID
