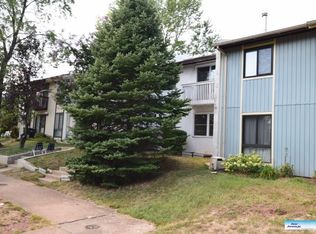
End-Unit Gem in Sugarland Run | Modern Updates & Prime Location. Tucked away at the rear of a quiet cul-de-sac, with front door opening to common area trees and rolling lawn, this beautifully updated end-unit townhome offers modern style, comfort, and an exceptional location in the sought-after Sugarland Run community. Freshly painted throughout, the home features luxury vinyl plank flooring on the main level, new carpeting on the stairs, and engineered hardwood flooring upstairs. A spacious, light-filled living room spans the side of the home and includes a charming corner with a raised brick floor—once home to a wood-burning stove—now a cozy spot to curl up with a good book. The heart of the home is the fully renovated kitchen (2023), showcasing modern Kraft Maid cabinetry, elegant quartz countertops, marble brick backsplash, and stainless-steel appliances, including a side-by-side door with bottom freezer refrigerator, Bosch dishwasher, electric range and a black built-in microwave. A large, stylish, and functional island with a wood countertop offers built-in wine storage, drawers, and a hanging pot rack above. A separate pantry cabinet provides abundant storage. Adjoining the kitchen, the bright breakfast/family room features, plentiful natural light, recessed lighting and space for casual dining or comfortable seating. A separate dining room with recessed lights and wall sconces is ideal for formal entertaining. The main level also includes a powder room and a laundry closet with full-size washer & dryer. Upstairs, you’ll find FOUR bedrooms, all with ceiling fans. The spacious primary suite includes a private en-suite bath and recessed lights. THREE additional nicely sized bedrooms, a full hall bath with new tile flooring (2023), and a utility/furnace closet complete the upper level. Step outside from the kitchen to a privacy-fenced side yard with an attached storage shed—perfect for grilling, summer gatherings, or relaxing outdoor meals. The Sugarland Run community offers an impressive array of amenities, including an outdoor pool, basketball, tennis, pickle-ball and volleyball courts, a multi-purpose athletic field, picnic areas, tot lots, a community center, and miles of walking paths including an asphalt trail system. (Some amenities may require a fee or reservation.) Beautiful wooded and open green spaces surround the neighborhood, along with Willow Lake, offering fishing and non-motorized boating. Additional Highlights: • Two reserved parking spaces, each numbered 240 • Guest parking in cul-de-sac • HVAC system (2018) • Kitchen (2023) • Stairway carpeting (2026) Ideally located with quick access to Route 7, Route 28, VA-267, Fairfax County Parkway, and Algonkian Parkway. Just minutes to Dulles Town Center, Potomac Run Plaza, Costco, Home Depot, Northern Virginia Community College, Algonkian Regional Park, Claude Moore Park, and Dulles International Airport is only 10 miles. Unlimited dining options within minutes. Schools: Meadowland Elementary, Seneca Ridge Middle, Dominion High School. Nearby Willow Lake KinderCare is a primary childcare center offering care for ages 6 weeks to 12 years. Experience the perfect blend of comfort, quiet sophistication, and community living in this move-in-ready Sugarland Run home.
Sold for $525,000
Zillow last checked:
Listing updated:
Bought with:
Melinda Solley, 0225089870
Pearson Smith Realty, LLC
Source: Bright MLS,MLS#: VALO2114830
Price history
| Date | Event | Price |
|---|---|---|
| 2/19/2026 | Sold | $525,000+1.9%$313/sqft |
Source:  Bright MLS #VALO2114830 Report a problem Bright MLS #VALO2114830 Report a problem | ||
| 2/11/2026 | Pending sale | $515,000$307/sqft |
Source: Bright MLS #VALO2114830 Report a problem | ||
| 2/7/2026 | Listed for sale | $515,000+60.7%$307/sqft |
Source: Bright MLS #VALO2114830 Report a problem | ||
| 2/28/2018 | Sold | $320,500+0.9%$191/sqft |
Source: Public Record Report a problem | ||
| 2/8/2018 | Listed for sale | $317,500+6.7%$189/sqft |
Source: Samson Properties #1000115094 Report a problem | ||
| 8/25/2016 | Sold | $297,500+28.2%$177/sqft |
Source: Public Record Report a problem | ||
| 8/31/2010 | Sold | $232,000+45.8%$138/sqft |
Source: Public Record Report a problem | ||
| 4/8/2010 | Sold | $159,100-47%$95/sqft |
Source: Public Record Report a problem | ||
| 3/30/2007 | Sold | $300,000+3.4%$179/sqft |
Source: Public Record Report a problem | ||
| 2/14/2005 | Sold | $290,000$173/sqft |
Source: Public Record Report a problem | ||
Get a cash offer in 3 minutes
Find out how much your home could sell for in as little as 3 minutes with a no-obligation cash offer.
Estimated market value
$526,800
