Skip main navigation
Off market
  • $1,483,800

    19 Carruth St, Dorchester, MA 02124

    6beds
    2,500sqft
    SingleFamily
    Built in 1886
    7,840 Square Feet Lot
    $1,483,800 Zestimate®
    $594/sqft
    $4,757 Estimated rent

    Home value

    $1,483,800

    $1.35M - $1.63M

    $4,757/mo

    Zestimate® history
    Loading
    Loading...

    Owner options

    List your home for rent

    $4,757/mo

    Rent Zestimate®

    Find your next renter with Zillow Rental Manager. Plus, with online applications, you can quickly screen prospective tenants – for free.

    Learn more

    $4,757/mo

    Rent Zestimate®

    Refinance and save

    $7,077/mo

    Est. payment

    Refinancing to a lower rate could help reduce your monthly payments and save thousands over the life of the loan.

    See today's rates

    $7,077/mo

    Est. payment

    Explore your selling options

    Work with a Zillow partner agent

    Leverage their expertise and Zillow's premium Showcase listings to get your home seen by more buyers.

    Get started

    List with your own agent

    Get your home in front of millions of buyers by listing it on Zillow.

    Learn how to do it

    Sell it yourself

    Take full control of how buyers see your home on Zillow by listing For Sale by Owner (FSBO).

    List your home

    What's special

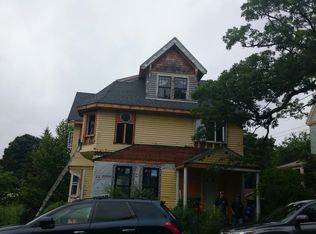
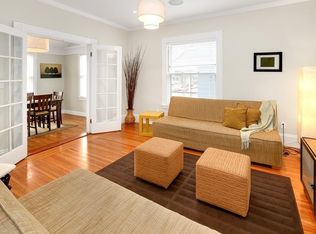
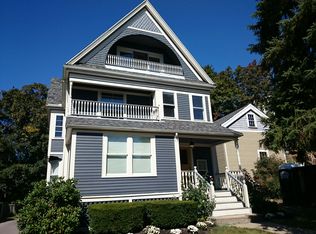
    The picturesque Shapleigh-Burleigh house, one of the finest homes on bucolic Carruth Street, is available for sale in the first time in 30 years. Designed by preeminent Boston Architect, John Fox, this lovely home has undergone a thorough restoration to reveal ornamental details and intricate overlays. Enchanting with perennial gardens, flowering trees and an impressive White Oak in the front yard. A magnificent foyer leads to a grand staircase anchored by a stained glass window. Charming period details throughout: original hand hewn parquet floors; pocket doors; high ceilings; fireplaces and light filled window bays . Living and dining room designed for entertaining a crowd. Spacious kitchen with a custom built-in desk /office area. Six generously sized bedrooms on the second and third floors. Additional attic space on third, offering great potential for a Master Suite or family room. Only a short walk to Ashmont Red Line T and local eateries, bars and seasonal farmers market!

    This property is off market, which means it's not currently listed for sale or rent on Zillow. This may be different from what's available on other websites or public sources.
    Facts & features

    Interior

    Bedrooms & bathrooms
    • Bedrooms: 6
    • Bathrooms: 2
    • Full bathrooms: 2
    Heating
    • Other, Other
    Features
    • Has fireplace: No
    Interior area
    • Total interior livable area: 2,500 sqft

    Property

    Parking
    • Total spaces: 3
    • Parking features: Garage - Attached
    Features
    • Exterior features: Wood
    Lot
    • Size: 7,840 sqft
    Details
    • Parcel number: DORCW16P05345S000

    Construction

    Type & style
    • Home type: SingleFamily
    • Architectural style: Colonial
    Materials
    • Roof: Asphalt
    Condition
    • Year built: 1886

    Community & neighborhood

    Location
    • Region: Dorchester

    Other

    Other facts
    • Amenities: Public Transportation, Shopping, Swimming Pool, Medical Facility, Tennis Court, Park, Walk/Jog Trails, Bike Path
    • Beach Description: Ocean
    • Beach Ownership: Public
    • Beachfront Flag: Yes
    • Construction: Frame
    • Exterior: Shingles, Wood
    • Flooring: Hardwood
    • Roof Material: Asphalt/Fiberglass Shingles
    • Hot Water: Natural Gas
    • Beach Miles To: 1/2 To 1 Mile
    • Appliances: Range, Dishwasher, Refrigerator, Washer, Dryer
    • Heating: Hot Water Baseboard, Gas
    • Garage Parking: Detached
    • Style: Victorian
    • Cooling: Window Ac
    • Basement Feature: Full, Walk Out, Interior Access, Concrete Floor
    • Exterior Features: Deck, Patio, Porch - Enclosed, Garden Area, Fenced Yard, Storage Shed, Outdoor Shower
    • Foundation: Fieldstone
    • Road Type: Public
    • Lot Description: Paved Drive
    • Sf Type: Detached
    • Lead Paint: Certified Treated

    Price history

    DateEventPrice
    10/15/2018Sold$965,000-3%$386/sqft
    Source: LINK #199585 Report a problem
    8/3/2018Pending sale$995,000$398/sqft
    Source: Compass #72351147 Report a problem
    6/22/2018Listed for sale$995,000$398/sqft
    Source: Compass #72351147 Report a problem

    Public tax history

    YearProperty taxesTax assessment
    2025$15,268 +7%$1,318,500 +0.7%
    2024$14,268 +8.6%$1,309,000 +7%
    2023$13,144 +6.6%$1,223,800 +8%
    2022$12,328 +10%$1,133,100 +7.9%
    2021$11,204 +18.2%$1,050,000 +17%
    2020$9,475 +46.9%$897,300 +46.6%
    2019$6,449 +5.6%$611,900 +5%
    2018$6,108 +498.9%$582,800 +3%
    2017$1,020 -83.1%$565,700 +3%
    2016$6,041 +7.5%$549,200 +18.4%
    2015$5,617 +3.2%$463,800 +12%
    2013$5,441 +3%$414,100 +2.2%
    2012$5,284 +1.9%$405,200
    2011$5,183 +6.4%$405,200 -1.2%
    2010$4,871 +6.9%$410,000 -4.3%
    2009$4,555 -11%$428,500 -8.1%
    2008$5,116 -4.5%$466,400 -4.3%
    2007$5,355 $487,300

    Find assessor info on the county website

    Neighborhood: South Dorchester

    Nearby schools

    GreatSchools rating
    Get a cash offer in 3 minutes
    Find out how much your home could sell for in as little as 3 minutes with a no-obligation cash offer.
    Estimated market value
    $1,483,800
    Get a cash offer in 3 minutes
    Find out how much your home could sell for in as little as 3 minutes with a no-obligation cash offer.
    Estimated market value
    $1,483,800