Skip main navigation
For sale
  • $429,900

    19 Carver St, Whitman, MA 02382

    3beds
    1,208sqft
    : 
    $2,816/mo
    Get pre-qualified
    Single Family Residence
    Built in 1940
    7,501 Square Feet Lot
    $434,700 Zestimate®
    $356/sqft
    $-- HOA

    What's special

    Quiet wooded side streetThree generously sized bedroomsPrivate retreatCharming original phone deskPeaceful settingSpacious eat-in kitchenFront bonus room
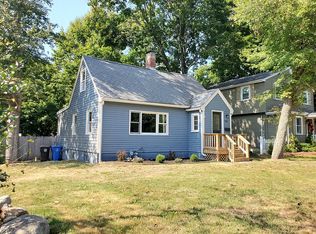
    Welcome to one of Whitman's most treasured homes—a rare opportunity to own a property that has been lovingly built, cared for, and cherished by the same family since 1940. For almost a century, this home has been filled with memories, laughter, and generations of love, and now it's ready to begin its next chapter. Inside, you'll find three generously sized bedrooms, a spacious eat-in kitchen, a full bath, and timeless details that reflect the craftsmanship and character of a bygone era. The inviting living room features a charming original phone desk—a nostalgic reminder of the home's rich history—while the front bonus room offers endless possibilities as a sunroom, home office, reading nook, or playroom. Tucked away as the only home on a quiet, wooded side street in one of Whitman's most desirable neighborhoods, this special property offers a peaceful setting that's hard to find. Enjoy your morning coffee while watching deer wander through the trees, surrounded by nature and the tranquility of your own private retreat. Homes like this don't come along often. More than just a house, this is a legacy—filled with character, history, and heart—ready for a new generation to make it their own. Showings start at Open House Sat 8/15 & Sun 8/16 12pm to 2pm
    10 days
    |
    1,671
    |
    72
    |

    Likely to sell faster than

    Zillow last checked:

    Listing updated:

    Listed by:

    Christina L. Martinez 508-326-6538,

    Real Broker MA, LLC 855-450-0442,

    Lisa Bolek 508-369-9831

    Source: MLS PIN,MLS#: 73561279

      Facts & features

      Interior

      Bedrooms & bathrooms
      • Bedrooms: 3
      • Bathrooms: 1
      • Full bathrooms: 1
      Primary bedroom
      • Features: Closet, Flooring - Wall to Wall Carpet
      • Level: First
      • Area: 149.96
      • Dimensions: 14.75 x 10.17
      Bedroom 2
      • Features: Closet, Flooring - Wall to Wall Carpet
      • Level: First
      • Area: 130.27
      • Dimensions: 9.25 x 14.08
      Bedroom 3
      • Features: Closet, Flooring - Wall to Wall Carpet
      • Level: First
      • Area: 80.5
      • Dimensions: 10.5 x 7.67
      Bathroom 1
      • Features: Bathroom - Full, Bathroom - Tiled With Tub & Shower, Closet - Linen, Flooring - Vinyl, Pedestal Sink
      • Level: First
      • Area: 40.67
      • Dimensions: 5.08 x 8
      Kitchen
      • Features: Closet, Flooring - Vinyl, Gas Stove, Closet - Double
      • Level: First
      • Area: 244.69
      • Dimensions: 11.25 x 21.75
      Living room
      • Features: Flooring - Wall to Wall Carpet, Cable Hookup, Exterior Access, Breezeway
      • Level: First
      • Area: 144.9
      • Dimensions: 10.5 x 13.8
      Heating
      • Baseboard, Oil
      Cooling
      • Window Unit(s)
      Appliances
      • Included: Water Heater, Range, Refrigerator, Washer, Dryer
      • Laundry: Gas Dryer Hookup, Washer Hookup, In Basement
      Features
      • Den
      • Flooring: Vinyl, Carpet, Flooring - Vinyl
      • Basement: Full
      • Has fireplace: No
      Interior area
      • Total structure area: 1,208
      • Total interior livable area: 1,208 sqft
      • Finished area above ground: 1,208

      Property

      Parking
      • Total spaces: 6
      • Parking features: Attached, Paved Drive, Off Street, Paved
      • Attached garage spaces: 1
      • Uncovered spaces: 5
      Features
      • Exterior features: Storage
      Lot
      • Size: 7,501 Square Feet
      • Features: Wooded, Level
      Details
      • Parcel number: M:035A B:0107 L:36A,1203707
      • Zoning: A2

      Construction

      Type & style
      • Home type: SingleFamily
      • Architectural style: Bungalow
      • Property subtype: Single Family Residence
      Materials
      • Frame
      • Foundation: Block
      • Roof: Shingle
      Condition
      • Year built: 1940

      Utilities & green energy

      • Electric: 100 Amp Service
      • Sewer: Public Sewer, Other
      • Water: Public
      • Utilities for property: for Gas Oven, for Gas Dryer, Washer Hookup

      Community & HOA

      Community
      • Features: Shopping, Park, Bike Path, Public School
      HOA
      • Has HOA: No
      Location
      • Region: Whitman

      Financial & listing details

      • Price per square foot: $356/sqft
      • Tax assessed value: $366,400
      • Annual tax amount: $4,807
      • Date on market: 8/10/2026
      • Listing terms: Contract
      • Exclusions: Personal Belongings

        Estimated market value

        $434,700

        $413,000 - $456,000

        $2,785/mo

        Price history

        DateEventPrice
        8/10/2026Listed for sale$429,900$356/sqft
        Source: MLS PIN #73561279 Report a problem

        Public tax history

        YearProperty taxesTax assessment
        2025$4,807 +5.2%$366,400 +2.1%
        2024$4,571 +9.1%$358,800 +16.3%
        2023$4,188 +5%$308,600 +12.6%
        2022$3,989 +0.3%$274,000 +6.7%
        2021$3,979 +9.1%$256,700 +11.6%
        2020$3,647 +3.1%$230,100
        2019$3,539 +2.8%$230,100 +7%
        2018$3,442 +6.2%$215,000
        2017$3,242 +4.3%$215,000 +7.9%
        2016$3,107 -0.1%$199,300
        2015$3,111 +0.2%$199,300 +1.5%
        2014$3,105 +0.1%$196,400 -0.1%
        2013$3,103 +6.1%$196,500 -1.8%
        2012$2,925 +4.6%$200,100 -3.9%
        2011$2,797 +3.1%$208,300 -4.8%
        2010$2,712 +2.8%$218,700 -5.7%
        2009$2,638 +0.3%$231,800 -3.9%
        2008$2,629 +4.5%$241,200 +3%
        2007$2,515 -5.2%$234,200
        2006$2,653 +6.7%$234,200 +10%
        2005$2,486 +0.3%$213,000 +48.6%
        2004$2,479 +3%$143,300 +9.1%
        2003$2,406 +34.1%$131,400 +50.9%
        2001$1,794 +1.5%$87,100
        2000$1,768 $87,100
        Find assessor info on the county website

        Monthly payment

        Est. payment

        Payment breakdown

        Explore the cost of this home by adjusting the details. Changes won't be saved.
        All calculations are estimates and provided by Zillow, Inc. for informational purposes only. Actual amounts may vary.
        HOA fees may include property taxes on listings classified as Co-Ops. Contact the listing agent and/or owner for fee details.
        See how much you could borrow to make a competitive offer.

        Climate risks

        Neighborhood: 02382

        Getting around

        20 / 100
        Car-Dependent
        29 / 100
        Somewhat Bikeable

        Nearby schools

        GreatSchools rating

        A local agent can set up tours, give advice and negotiate with sellers.

        A local lender can help you make sure your offer is ready when you are.

        Browse local experts

        Similar homes