Welcome to this lovely Stone Creek neighborhood shift adjacent to the charming country setting that is along Big Ranch Road in North Napa. An established & welcoming neighborhood awaits you at 19 Catania Court, where you can settle into a tranquil environment with turnkey appeal & low maintenance grounds. The original owners have done an amazing job tastefully updating this beautiful residence. A full kitchen remodel includes Bosch & Dacor SS appliances, wood cabinetry, a granite island & counters, SS large sink, tile backsplash & more. A custom walk-in pantry & butler's station streamlines with the updated kitchen cabinetry & hardware. This large home features an open floor plan where a great room & kitchen meet to entertain family & friends. French doors off the designer kitchen lead to a serene outdoor dining space. Light-filled rooms abound from the large windows, 10 foot ceilings & open floor plan design. With a formal living room, designated formal dining area, & a spacious family room, there's space for everyone to relax & rejuvenate. Upstairs you'll find the primary suite featuring a renovated primary bathroom along with two walk-in closets, 3 more guest bedrooms & a large laundry room. The backyard has plenty of room to garden or entertain.This may be your dream home!
Closed
Tax assessed value
$1,235,000
19 Catania Court, Napa, CA 94558
4beds
3,456sqft
Single Family Residence
Built in 2005
5,719 Square Feet Lot
$1,426,100 Zestimate®
$357/sqft
$5,910 Estimated rent
Home value
$1,426,100
$1.31M - $1.55M
$5,910/mo
Zestimate® history
Owner options
List your home for rent
$5,910/mo
Rent Zestimate®
Find your next renter with Zillow Rental Manager. Plus, with online applications, you can quickly screen prospective tenants – for free.
$5,910/mo
Rent Zestimate®
Refinance and save
$7,890/mo
Est. payment
Refinancing to a lower rate could help reduce your monthly payments and save thousands over the life of the loan.
$7,890/mo
Est. payment
Explore your selling options
Work with a Zillow partner agent
Leverage their expertise and Zillow's premium Showcase listings to get your home seen by more buyers.
Get startedList with your own agent
Get your home in front of millions of buyers by listing it on Zillow.
Learn how to do itSell it yourself
Take full control of how buyers see your home on Zillow by listing For Sale by Owner (FSBO).
List your homeWhat's special
Zillow last checked:
Listing updated:
Listed by:
Michelle Ocheltree DRE #01978470 707-287-4672,
Corcoran Icon Properties 415-266-3100
Bought with:
Bruce K Peters, DRE #00659676
Portofino Realty Advisors
Source: BAREIS,MLS#: 324036894 Originating MLS: Napa
Originating MLS: NapaFacts & features
Interior
Bedrooms & bathrooms
- Bedrooms: 4
- Bathrooms: 4
- Full bathrooms: 3
- 1/2 bathrooms: 1
Rooms
- Room types: Bonus Room, Dining Room, Family Room, Kitchen, Laundry, Living Room, Master Bathroom, Master Bedroom, Office, Possible Guest
Primary bedroom
- Features: Sitting Area, Sitting Room
Bedroom
- Level: Upper
Primary bathroom
- Features: Double Vanity, Granite, Low-Flow Toilet(s), Shower Stall(s), Tile, Walk-In Closet 2+, Window
Bathroom
- Features: Double Vanity, Jack & Jill, Low-Flow Toilet(s), Tile, Tub w/Shower Over, Window
- Level: Main,Upper
Dining room
- Features: Dining Bar, Dining/Family Combo, Formal Area
- Level: Main
Family room
- Level: Main
Kitchen
- Features: Breakfast Area, Granite Counters, Kitchen Island, Island w/Sink, Pantry Closet, Space in Kitchen
- Level: Main
Living room
- Features: Cathedral/Vaulted
- Level: Main
Heating
- Central, Fireplace(s), Natural Gas
Cooling
- Ceiling Fan(s), Central Air, Multi Units, MultiZone
Appliances
- Included: Built-In Gas Oven, Built-In Gas Range, Built-In Refrigerator, Dishwasher, Disposal, Double Oven, Range Hood, Microwave, Plumbed For Ice Maker, Self Cleaning Oven, Dryer, Washer
- Laundry: Inside Room, Sink, Upper Level
Features
- Cathedral Ceiling(s), Formal Entry, Storage
- Flooring: Carpet, Stone, Tile
- Windows: Dual Pane Full, Window Coverings, Screens
- Has basement: No
- Has fireplace: Yes
Interior area
- Total structure area: 3,456
- Total interior livable area: 3,456 sqft
Property
Parking
- Total spaces: 5
- Parking features: Attached, Electric Vehicle Charging Station(s), Garage Door Opener, Garage Faces Front, Guest, Inside Entrance, Side By Side, Tandem, Paved
- Attached garage spaces: 3
- Has uncovered spaces: Yes
Features
- Levels: Two
- Stories: 2
- Patio & porch: Patio
- Has spa: Yes
- Spa features: Bath
- Fencing: Full,Wood
- Has view: Yes
- View description: Hills
Lot
- Size: 5,719 Square Feet
- Features: Auto Sprinkler F&R, Court, Curb(s)/Gutter(s), Landscaped, Landscape Front, Low Maintenance
Details
- Parcel number: 038691005000
- Special conditions: Offer As Is
Construction
Type & style
- Home type: SingleFamily
- Architectural style: Craftsman,Traditional
- Property subtype: Single Family Residence
Materials
- Wood Siding
- Foundation: Slab
- Roof: Composition
Condition
- Year built: 2005
Utilities & green energy
- Sewer: Public Sewer
- Water: Public
- Utilities for property: Public
Green energy
- Energy efficient items: Appliances, Cooling, Heating, Thermostat, Windows
Community & HOA
Community
- Security: Carbon Monoxide Detector(s), Double Strapped Water Heater, Fire Suppression System, Security System Leased, Prewired, Smoke Detector(s)
HOA
- Has HOA: No
Location
- Region: Napa
Financial & listing details
- Price per square foot: $357/sqft
- Tax assessed value: $1,235,000
- Annual tax amount: $14,735
- Date on market: 5/15/2024
- Road surface type: Paved
Price history
| Date | Event | Price |
|---|---|---|
| 8/2/2024 | Sold | $1,235,000-6.8%$357/sqft |
Source:  BAREIS #324036894 Report a problem BAREIS #324036894 Report a problem | ||
| 7/17/2024 | Pending sale | $1,325,000$383/sqft |
Source: BAREIS #324036894 Report a problem | ||
| 7/17/2024 | Contingent | $1,325,000$383/sqft |
Source: BAREIS #324036894 Report a problem | ||
| 6/30/2024 | Price change | $1,325,000-4.7%$383/sqft |
Source: BAREIS #324036894 Report a problem | ||
| 6/17/2024 | Price change | $1,390,000-3.4%$402/sqft |
Source: BAREIS #324036894 Report a problem | ||
| 5/15/2024 | Listed for sale | $1,439,000+45.1%$416/sqft |
Source: BAREIS #324036894 Report a problem | ||
| 1/31/2006 | Sold | $992,000$287/sqft |
Source: Public Record Report a problem | ||
Public tax history
| Year | Property taxes | Tax assessment |
|---|---|---|
| 2025 | $14,735 -5.3% | $1,235,000 -7.1% |
| 2024 | $15,554 +1.8% | $1,328,923 +2% |
| 2023 | $15,285 +12% | $1,302,867 +13.3% |
| 2022 | $13,650 -0.4% | $1,150,000 |
| 2021 | $13,709 +0.2% | $1,150,000 +0.4% |
| 2020 | $13,684 +0.1% | $1,145,000 |
| 2019 | $13,668 +6.8% | $1,145,000 +8% |
| 2018 | $12,797 0% | $1,060,000 |
| 2017 | $12,803 +6.1% | $1,060,000 +7% |
| 2016 | $12,065 +14.9% | $990,990 +10% |
| 2015 | $10,499 +9% | $900,900 +10% |
| 2014 | $9,633 +18.5% | $819,000 +20% |
| 2013 | $8,126 +5.5% | $682,500 +5% |
| 2012 | $7,702 -0.8% | $650,000 -0.5% |
| 2011 | $7,765 +1.7% | $653,000 |
| 2010 | $7,633 -1.6% | $653,000 |
| 2009 | $7,758 -17.1% | $653,000 -19.4% |
| 2008 | $9,357 -19.2% | $810,000 -19.9% |
| 2007 | $11,581 +3.9% | $1,011,738 +1.7% |
| 2006 | $11,145 | $995,243 +190.2% |
| 2005 | -- | $343,000 |
Find assessor info on the county website
Neighborhood: Vintage
Nearby homes
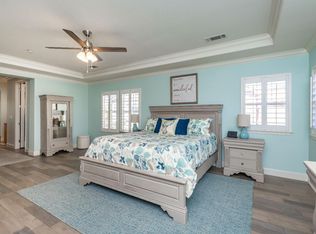
- $1,400,0004 bd4 ba3k sqft15 Catania Ct, Napa, CA 94558Sold
- $1,607,4005 bd3 ba3.8k sqft23 Catania Ct, Napa, CA 94558Off Market

- $1,371,6004 bd4 ba2.7k sqft11 Catania Ct, Napa, CA 94558Off Market
- $541,9003 bd1 ba1.3k sqft3544 Shelter Creek Dr, Napa, CA 94558Off Market
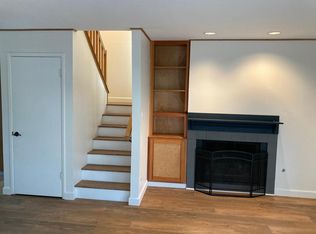
- $1,412,8004 bd3 ba3.4k sqft67 Catania Ln, Napa, CA 94558Off Market
- $516,8003 bd1 ba1.4k sqft3546 Shelter Creek Dr, Napa, CA 94558Off Market
- $1,879,3005 bd4 ba3.8k sqft16 Catania Ct, Napa, CA 94558Off Market
- $1,301,7004 bd4 ba2.9k sqft63 Catania Ln, Napa, CA 94558Off Market
Nearby schools
GreatSchools rating
- 6/10Bel Aire Park Elementary SchoolGrades: K-5Distance: 0.8 mi
- 4/10Redwood Middle SchoolGrades: 6-8Distance: 1.3 mi
- 7/10Vintage High SchoolGrades: 9-12Distance: 0.8 mi
Get a cash offer in 3 minutes
Find out how much your home could sell for in as little as 3 minutes with a no-obligation cash offer.
Estimated market value
$1,426,100
Get a cash offer in 3 minutes
Find out how much your home could sell for in as little as 3 minutes with a no-obligation cash offer.
Estimated market value
$1,426,100
- California
- Napa County
- Napa
- 94558
- Vintage
- 19 Catania Court
Nearby cities
Nearby neighborhoods
Nearby zip codes
Other Napa Topics
