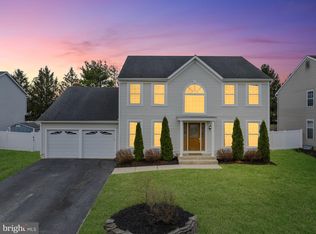
Welcome to 19 Cattell Dr located in Stonebridge Run, Gloucester Twp. This home has 3 key features that folks value! First: a 5th bedroom. Yes, all 5 bedrooms are upstairs, are freshly painted and have new carpet. The second: a finished Basement. This very large basement is finished. There are two rooms, currently used as offices as well as one very large den. You can feel free to have a home theater, gaming area or just lounge around. Plenty of room for anything a big family can need. The third: AN INGROUND POOL. This feature will offer you and your loved ones room to relax and even have folks over and entertain. The pool is heated and can extend summer for a longer while. All this close to some centers of higher learning, area shopping and area highways. Just about 2500 sf of living space with so much for you and your loved ones to enjoy
Sold for $493,500
$493,500
19 Cattell Dr, Sicklerville, NJ 08081
5beds
2,499sqft
Single Family Residence
Built in 1991
0.26 Acres Lot
$545,600 Zestimate®
$197/sqft
$3,800 Estimated rent
Home value
$545,600
$518,000 - $573,000
$3,800/mo
Zestimate® history
Owner options
List your home for rent
$3,800/mo
Rent Zestimate®
Find your next renter with Zillow Rental Manager. Plus, with online applications, you can quickly screen prospective tenants – for free.
$3,800/mo
Rent Zestimate®
Refinance and save
$3,675/mo
Est. payment
Refinancing to a lower rate could help reduce your monthly payments and save thousands over the life of the loan.
$3,675/mo
Est. payment
Explore your selling options
Work with a Zillow partner agent
Leverage their expertise and Zillow's premium Showcase listings to get your home seen by more buyers.
Get startedList with your own agent
Get your home in front of millions of buyers by listing it on Zillow.
Learn how to do itSell it yourself
Take full control of how buyers see your home on Zillow by listing For Sale by Owner (FSBO).
List your homeWhat's special
New carpetGaming areaHome theaterArea shopping
Zillow last checked:
Listing updated:
Listed by:
Jerry McManus 856-373-3537,
Keller Williams Realty - Washington Township
Bought with:
NON MEMBER, 0225194075
Non Subscribing Office
Source: Bright MLS,MLS#: NJCD2052714
Facts & features
Interior
Bedrooms & bathrooms
- Bedrooms: 5
- Bathrooms: 3
- Full bathrooms: 2
- 1/2 bathrooms: 1
- Main level bathrooms: 1
Rooms
- Room types: Living Room, Dining Room, Bedroom 2, Bedroom 3, Bedroom 4, Bedroom 5, Kitchen, Family Room, Den, Bedroom 1, Laundry, Office
Basement
- Description: Percent Finished: 100.0
- Area: 0
Heating
- Forced Air, Central, Natural Gas
Cooling
- Central Air, Electric
Appliances
- Included: Oven/Range - Gas, Dishwasher, Gas Water Heater
- Laundry: Main Level, Laundry Room
Features
- Breakfast Area, Ceiling Fan(s), Combination Kitchen/Dining, Dining Area, Family Room Off Kitchen, Floor Plan - Traditional, Formal/Separate Dining Room, Eat-in Kitchen, Kitchen - Table Space, Primary Bath(s), Upgraded Countertops, Walk-In Closet(s), Other, Dry Wall
- Flooring: Carpet, Wood, Other
- Doors: Six Panel
- Basement: Full,Finished
- Number of fireplaces: 1
Interior area
- Total structure area: 2,499
- Total interior livable area: 2,499 sqft
- Finished area above ground: 2,499
- Finished area below ground: 0
Property
Parking
- Total spaces: 4
- Parking features: Garage Faces Front, Built In, Inside Entrance, Other, Concrete, Attached, Driveway
- Attached garage spaces: 2
- Uncovered spaces: 2
Accessibility
- Accessibility features: None
Features
- Levels: Two
- Stories: 2
- Has private pool: Yes
- Pool features: In Ground, Private
- Fencing: Privacy,Vinyl
Lot
- Size: 0.26 Acres
- Dimensions: 75.00 x 150.00
- Features: Front Yard, Open Lot, Rear Yard, SideYard(s), Middle Of Block
Details
- Additional structures: Above Grade, Below Grade
- Parcel number: 151480300017
- Zoning: RESIDENTIAL
- Special conditions: Standard
Construction
Type & style
- Home type: SingleFamily
- Architectural style: Colonial
- Property subtype: Single Family Residence
Materials
- Vinyl Siding
- Foundation: Block
- Roof: Asphalt,Shingle
Condition
- Very Good,Good,Average
- New construction: No
- Year built: 1991
Utilities & green energy
- Sewer: Public Sewer
- Water: Public
- Utilities for property: Underground Utilities
Community & HOA
Community
- Subdivision: Stonebridge Run
HOA
- Has HOA: No
Location
- Region: Sicklerville
- Municipality: GLOUCESTER TWP
Financial & listing details
- Price per square foot: $197/sqft
- Tax assessed value: $256,900
- Annual tax amount: $10,768
- Date on market: 8/25/2023
- Listing agreement: Exclusive Right To Sell
- Listing terms: FHA,Cash,Conventional,VA Loan
- Inclusions: Existing Appliances
- Exclusions: Personal Property
- Ownership: Fee Simple
Price history
| Date | Event | Price |
|---|---|---|
| 1/25/2024 | Sold | $493,500-1.1%$197/sqft |
Source:  Bright MLS #NJCD2052714 Report a problem Bright MLS #NJCD2052714 Report a problem | ||
| 12/21/2023 | Pending sale | $499,000$200/sqft |
Source: Bright MLS #NJCD2052714 Report a problem | ||
| 11/21/2023 | Price change | $499,000-5%$200/sqft |
Source: Bright MLS #NJCD2052714 Report a problem | ||
| 11/2/2023 | Price change | $525,000-4.5%$210/sqft |
Source: Bright MLS #NJCD2052714 Report a problem | ||
| 10/16/2023 | Listed for sale | $550,000+127.3%$220/sqft |
Source: Bright MLS #NJCD2052714 Report a problem | ||
| 1/20/2012 | Sold | $242,000-8.9%$97/sqft |
Source: Public Record Report a problem | ||
| 9/9/2011 | Listed for sale | $265,500$106/sqft |
Source: Prudential Fox and Roach #5943666 Report a problem | ||
Public tax history
| Year | Property taxes | Tax assessment |
|---|---|---|
| 2025 | $10,736 +1.8% | $256,900 |
| 2024 | $10,548 -2.6% | $256,900 |
| 2023 | $10,831 +0.6% | $256,900 |
| 2022 | $10,769 +2.1% | $256,900 |
| 2021 | $10,546 +2.2% | $256,900 |
| 2020 | $10,320 +0.4% | $256,900 |
| 2019 | $10,276 | $256,900 |
| 2018 | $10,276 +5.7% | $256,900 |
| 2017 | $9,724 +7.8% | $256,900 |
| 2016 | $9,022 +0.3% | $256,900 |
| 2015 | $8,992 +5.3% | $256,900 |
| 2014 | $8,537 +1.8% | $256,900 |
| 2013 | $8,385 -9.2% | $256,900 |
| 2012 | $9,236 +1.9% | $256,900 -10.5% |
| 2011 | $9,061 -0.7% | $287,100 |
| 2010 | $9,122 +4.5% | $287,100 +74.2% |
| 2009 | $8,733 | $164,800 |
| 2008 | -- | $164,800 |
| 2007 | -- | $164,800 |
| 2006 | -- | $164,800 |
| 2005 | -- | $164,800 |
| 2004 | -- | $164,800 |
| 2003 | -- | $164,800 |
| 2002 | -- | $164,800 |
| 2001 | -- | $164,800 |
Find assessor info on the county website
Neighborhood: 08081
Nearby homes
- $562,5004 bd3 ba2.6k sqft17 Cattell Dr, Sicklerville, NJ 08081Sold
- $454,800-- bd-- ba2.2k sqft21 Cattell Dr, Erial, NJ 08081Off Market
- $527,7004 bd3 ba2.6k sqft15 Cattell Dr, Sicklerville, NJ 08081Off Market
- $430,3003 bd3 ba1.7k sqft23 Cattell Dr, Sicklerville, NJ 08081Off Market

- $518,2004 bd3 ba2.3k sqft20 Cattell Dr, Sicklerville, NJ 08081Off Market
- $512,000-- bd-- ba2.8k sqft18 Cattell Dr, Sicklerville, NJ 08081Off Market
- $538,6004 bd3 ba2.7k sqft2 Randolph Dr, Sicklerville, NJ 08081Off Market
- $494,300-- bd-- ba2.4k sqft22 Cattell Dr, Erial, NJ 08081Off Market
Nearby schools
GreatSchools rating
- 4/10Erial Elementary SchoolGrades: PK-5Distance: 1.6 mi
- 5/10Ann A Mullen Middle SchoolGrades: PK,6-8Distance: 1.6 mi
- 3/10Timber Creek High SchoolGrades: 9-12Distance: 1.1 mi
Schools provided by the listing agent
- High: Timbercreek
- District: Black Horse Pike Regional Schools
Source: Bright MLS. This data may not be complete. We recommend contacting the local school district to confirm school assignments for this home.
Get a cash offer in 3 minutes
Find out how much your home could sell for in as little as 3 minutes with a no-obligation cash offer.
Estimated market value
$545,600
Get a cash offer in 3 minutes
Find out how much your home could sell for in as little as 3 minutes with a no-obligation cash offer.
Estimated market value
$545,600
- New Jersey
- Camden County
- Sicklerville
- 08081
- 19 Cattell Dr
Nearby cities
Nearby zip codes
Other Sicklerville Topics
