Skip main navigation
Off market
Street View
  • $255,500

    19 Cedar Brook Ct, Greenville, SC 29611

    3beds
    2baths
    1,392sqft
    SingleFamily
    Built in 2013
    9,147 Square Feet Lot
    $255,500 Zestimate®
    $184/sqft
    $1,826 Estimated rent

    Home value

    $255,500

    $243,000 - $268,000

    $1,826/mo

    Zestimate® history
    Loading
    Loading...

    Owner options

    List your home for rent

    $1,826/mo

    Rent Zestimate®

    Find your next renter with Zillow Rental Manager. Plus, with online applications, you can quickly screen prospective tenants – for free.

    Learn more

    $1,826/mo

    Rent Zestimate®

    Refinance and save

    $1,506/mo

    Est. payment

    Refinancing to a lower rate could help reduce your monthly payments and save thousands over the life of the loan.

    See today's rates

    $1,506/mo

    Est. payment

    Explore your selling options

    Work with a Zillow partner agent

    Leverage their expertise and Zillow's premium Showcase listings to get your home seen by more buyers.

    Get started

    List with your own agent

    Get your home in front of millions of buyers by listing it on Zillow.

    Learn how to do it

    Sell it yourself

    Take full control of how buyers see your home on Zillow by listing For Sale by Owner (FSBO).

    List your home

    What's special

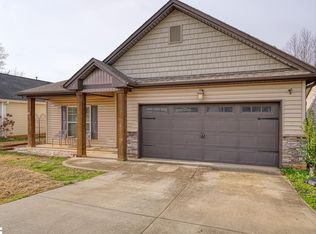
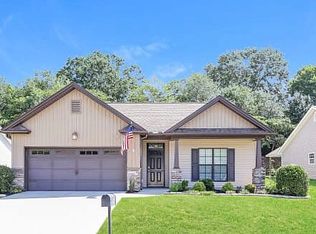
    Luxury home builder is building this house with many of the same designs used in luxury homes. Very open and spacious with nine foot ceilings. The large great room with crown molding, recessed lighting and a beautiful limestone fireplace with a floor to ceiling surround. The great room is wired for flat screen TV including Plasma and LCD TV's. The dining room is open to the kitchen which features recessed lighting, under cabinet lighting, a smooth top stove, built in microwave, dishwasher, a pantry and plenty of cabinets including a lazy susan in the corner cabinet. ----All appliances are Stainless steel.------ Relaxing or cooking out on the covered patio will be a joy.------- The master bedroom features a trey ceiling, a large walk in closet, a full master bath with double vanities, a separate shower and tub. ------- The additional features include crown molding, recessed lighting, very energy efficient LOW E tilt out windows, a heating and air return in every room for comfort control regardless of which room you are occupying, a two car garage with outside coach lighting and a top of the line Tempstar heat pump which comes with an unusually high ten year warranty.------- All of this on a perfect culdesac lot.------- This house is being built by a local builder. Upgrades go well beyond the typical builder in this price range.-----UPGRADES ARE AS FOLLOWS---- Nine foot ceilings throughout with Ten foot ceiling in the foyer. --- Trey ceiling in the master with three layers of crown molding.---- Ceramic tile instead of vinyl in baths and laundry area. --- Stainless steel appliances with additional microwave. --- Casings upgraded from 2 inch moldings to 3.5 inch moldings. --- Rounded corners to sheetrock---- Upgraded two panel interior doors with arch tops.--- Additional crown molding throughout. --- Recessed lighting. --- Upgraded High end Oil rubbed bronze hardware. --- Oil rubbed bronze lighting.

    This property is off market, which means it's not currently listed for sale or rent on Zillow. This may be different from what's available on other websites or public sources.

    Facts & features

    Interior

    Bedrooms & bathrooms
    • Bedrooms: 3
    • Bathrooms: 2
    Heating
    • Forced air, Electric
    Cooling
    • Central
    Appliances
    • Included: Dishwasher, Garbage disposal, Microwave
    Features
    • Flooring: Tile, Carpet
    Interior area
    • Total interior livable area: 1,392 sqft

    Property

    Features
    • Exterior features: Vinyl
    Lot
    • Size: 9,147 Square Feet
    Details
    • Parcel number: B004080101600

    Construction

    Type & style
    • Home type: SingleFamily
    Materials
    • Roof: Other
    Condition
    • Year built: 2013

    Community & HOA

    Location
    • Region: Greenville

    Financial & listing details

    • Price per square foot: $184/sqft
    • Tax assessed value: $152,510
    • Annual tax amount: $3,398

    Price history

    DateEventPrice
    12/11/2012Sold$121,500$87/sqft
    Source: Greater Greenville AOR #1249759 Report a problem
    11/5/2012Listed for sale$121,500-6.9%$87/sqft
    Source: RE/MAX Realty Professionals #1249759 Report a problem
    6/13/2012Listing removed$130,500$94/sqft
    Source: RE/MAX REALTY PROFESSIONALS #1239388 Report a problem
    4/16/2012Listed for sale$130,500$94/sqft
    Source: RE/MAX REALTY PROFESSIONALS #1239388 Report a problem

    Public tax history

    YearProperty taxesTax assessment
    2024$3,398 -0.5%$140,400
    2023$3,414 +6.7%$140,400
    2022$3,199 +2.3%$140,400
    2021$3,126 +3.9%$140,400 +15%
    2020$3,008 +0.7%$122,090
    2019$2,988 +4.5%$122,090
    2018$2,859 $122,090 +1565.6%
    2017$2,859 +1.2%$7,330 -94%
    2016$2,824 +3%$122,090
    2015$2,742 +0.4%$122,090 +0.8%
    2014$2,732 +10.2%$121,130
    2013$2,479 +512.5%$121,130
    2012$405 +386.6%--
    2011$83 +1.6%--
    2010$82 --
    2009-- --
    2008-- --
    2007-- --
    2006-- --
    Find assessor info on the county website

    Neighborhood: 29611

    Nearby schools

    GreatSchools rating
    Schools provided by the listing agent
    • Elementary: Armstrong
    • Middle: Berea
    • High: Berea
    • District: GREENVILLE 01

    Source: The MLS. This data may not be complete. We recommend contacting the local school district to confirm school assignments for this home.

    Get a cash offer in 3 minutes
    Find out how much your home could sell for in as little as 3 minutes with a no-obligation cash offer.
    Estimated market value
    $255,500
    Get a cash offer in 3 minutes
    Find out how much your home could sell for in as little as 3 minutes with a no-obligation cash offer.
    Estimated market value
    $255,500