Berkeley Shores waterfront with a great location, no bridges to deal with, direct bay access. The home offers four bedrooms including what could be a first floor master. Three full baths, large kitchen with 42” cabinets and granite counters, dining room, living room with gas fireplace all with a view of the water. Hardwood & tile floors. Attention to detail thought. Plantation shutters on most windows. Plenty of room for an in ground pool if desired. Large two car garage, central alarm & central vac. systems, storage shed and outside shower. 60’ on the water, dock with 30 Amp elec. & water. Close to main channel and minutes to the bay. 2 zone gas heat & newer 2 zone central AC. Public water and sewer. This is a home you will show with pride to family and friends and make new life long memories.
Sold for $950,000
$950,000
19 Centerboard Dr, Bayville, NJ 08721
4beds
2,206sqft
Single Family Residence
Built in 1992
5,998 Square Feet Lot
$958,400 Zestimate®
$431/sqft
$3,562 Estimated rent
Home value
$958,400
$863,000 - $1.06M
$3,562/mo
Zestimate® history
Owner options
List your home for rent
$3,562/mo
Rent Zestimate®
Find your next renter with Zillow Rental Manager. Plus, with online applications, you can quickly screen prospective tenants – for free.
$3,562/mo
Rent Zestimate®
Refinance and save
$6,699/mo
Est. payment
Refinancing to a lower rate could help reduce your monthly payments and save thousands over the life of the loan.
$6,699/mo
Est. payment
Explore your selling options
Work with a Zillow partner agent
Leverage their expertise and Zillow's premium Showcase listings to get your home seen by more buyers.
Get startedList with your own agent
Get your home in front of millions of buyers by listing it on Zillow.
Learn how to do itSell it yourself
Take full control of how buyers see your home on Zillow by listing For Sale by Owner (FSBO).
List your homeWhat's special
Berkeley shores waterfrontDirect bay accessDining roomFour bedroomsLarge two car garageOutside showerHardwood and tile floors
Zillow last checked:
Listing updated:
Listed by:
Bob Nunn 201-303-1200,
Coldwell Banker Riviera Realty, Inc.
Bought with:
NON MEMBER, 0225194075
Non Subscribing Office
Source: Bright MLS,MLS#: NJOC2040528
Facts & features
Interior
Bedrooms & bathrooms
- Bedrooms: 4
- Bathrooms: 3
- Full bathrooms: 3
- Main level bathrooms: 3
- Main level bedrooms: 4
Rooms
- Room types: Living Room, Dining Room, Bedroom 2, Bedroom 4, Kitchen, Foyer, Bedroom 1, Bathroom 1, Bathroom 2, Bathroom 3
Bedroom 1
- Features: Flooring - HardWood, Lighting - Ceiling, Window Treatments
- Level: Main
- Area: 247 Square Feet
- Dimensions: 19 X 13
Bedroom 2
- Features: Flooring - Carpet, Window Treatments, Walk-In Closet(s), Recessed Lighting, Ceiling Fan(s)
- Level: Main
- Area: 238 Square Feet
- Dimensions: 14 X 17
Bedroom 4
- Level: Main
- Area: 143 Square Feet
- Dimensions: 11 X 13
Bathroom 1
- Features: Attached Bathroom, Bathroom - Stall Shower, Flooring - Ceramic Tile
- Level: Main
- Area: 36 Square Feet
- Dimensions: 6 X 6
Bathroom 2
- Features: Flooring - Carpet, Walk-In Closet(s)
- Level: Upper
- Area: 238 Square Feet
- Dimensions: 14 X 17
Bathroom 2
- Features: Attached Bathroom, Bathroom - Walk-In Shower, Cathedral/Vaulted Ceiling, Countertop(s) - Quartz, Flooring - Ceramic Tile, Skylight(s), Window Treatments
- Level: Main
- Area: 187 Square Feet
- Dimensions: 11 X 17
Bathroom 3
- Features: Ceiling Fan(s)
- Level: Upper
- Area: 143 Square Feet
- Dimensions: 11 X 13
Bathroom 3
- Features: Bathroom - Tub Shower
- Level: Main
- Area: 80 Square Feet
- Dimensions: 8 X 10
Dining room
- Features: Flooring - HardWood
- Level: Main
- Area: 169 Square Feet
- Dimensions: 13 X 13
Foyer
- Features: Flooring - Ceramic Tile
- Level: Main
- Area: 128 Square Feet
- Dimensions: 8 X 16
Kitchen
- Features: Granite Counters, Kitchen - Gas Cooking
- Level: Main
- Area: 170 Square Feet
- Dimensions: 17 X 10
Living room
- Features: Cathedral/Vaulted Ceiling, Fireplace - Gas, Flooring - HardWood
- Level: Main
- Area: 300 Square Feet
- Dimensions: 15 X 20
Heating
- Forced Air, Natural Gas
Cooling
- Central Air, Electric
Appliances
- Included: Microwave, Central Vacuum, Built-In Range, Dishwasher, Instant Hot Water, Refrigerator, Water Heater, Gas Water Heater
- Laundry: Has Laundry, Washer In Unit, Dryer In Unit
Features
- Attic, Bathroom - Stall Shower, Bathroom - Walk-In Shower, Built-in Features, Central Vacuum, Combination Kitchen/Dining, Dining Area, Recessed Lighting, Walk-In Closet(s), 2 Story Ceilings, 9'+ Ceilings, Cathedral Ceiling(s)
- Flooring: Ceramic Tile, Hardwood, Carpet, Wood
- Doors: Sliding Glass, Storm Door(s)
- Windows: Vinyl Clad, Insulated Windows, Double Pane Windows, Skylight(s), Window Treatments
- Has basement: No
- Number of fireplaces: 1
- Fireplace features: Glass Doors, Gas/Propane
Interior area
- Total structure area: 2,206
- Total interior livable area: 2,206 sqft
- Finished area above ground: 2,206
- Finished area below ground: 0
Property
Parking
- Total spaces: 4
- Parking features: Driveway, On Street
- Uncovered spaces: 4
Accessibility
- Accessibility features: None
Features
- Levels: Two
- Stories: 2
- Patio & porch: Deck
- Exterior features: Bump-outs, Chimney Cap(s), Lighting, Flood Lights, Outdoor Shower, Balcony
- Pool features: None
- Fencing: Decorative
- Has view: Yes
- View description: Canal, Water
- Has water view: Yes
- Water view: Canal,Water
- Waterfront features: Private Dock Site, Lagoon, Boat - Powered, Fishing Allowed, Public Access, Sail, Waterski/Wakeboard
- Frontage length: Water Frontage Ft: 60
Lot
- Size: 5,998 Square Feet
- Dimensions: 60.00 x 100.00
- Features: Bulkheaded, Fishing Available, Level, Rear Yard
Details
- Additional structures: Above Grade, Below Grade, Outbuilding
- Parcel number: 0601246 0100018
- Zoning: R50
- Special conditions: Standard
Construction
Type & style
- Home type: SingleFamily
- Architectural style: Contemporary
- Property subtype: Single Family Residence
Materials
- Frame
- Foundation: Crawl Space
- Roof: Architectural Shingle
Condition
- Very Good
- New construction: No
- Year built: 1992
Utilities & green energy
- Electric: 150 Amps
- Sewer: Public Sewer
- Water: Public
- Utilities for property: Underground Utilities, Cable
Community & HOA
Community
- Security: Carbon Monoxide Detector(s), Motion Detectors, Security System, Smoke Detector(s)
- Subdivision: Bayville - Berkeley Shores
HOA
- Has HOA: No
Location
- Region: Bayville
- Municipality: BERKELEY TWP
Financial & listing details
- Price per square foot: $431/sqft
- Tax assessed value: $459,800
- Annual tax amount: $11,908
- Date on market: 4/16/2026
- Listing agreement: Exclusive Right To Sell
- Listing terms: Cash,Conventional,1031 Exchange
- Exclusions: Personal Property
- Ownership: Fee Simple
- Road surface type: Black Top
Price history
| Date | Event | Price |
|---|---|---|
| 7/6/2026 | Sold | $950,000+2.2%$431/sqft |
Source:  Bright MLS #NJOC2040528 Report a problem Bright MLS #NJOC2040528 Report a problem | ||
| 5/19/2026 | Pending sale | $929,900$422/sqft |
Source:  MoreMLS #22610555 Report a problem MoreMLS #22610555 Report a problem | ||
| 5/11/2026 | Contingent | $929,900$422/sqft |
Source: Bright MLS #NJOC2040528 Report a problem | ||
| 4/16/2026 | Listed for sale | $929,900$422/sqft |
Source: MoreMLS #22610555 Report a problem | ||
Public tax history
| Year | Property taxes | Tax assessment |
|---|---|---|
| 2023 | $10,220 +2.2% | $459,800 |
| 2022 | $9,999 | $459,800 |
| 2021 | $9,999 +2.9% | $459,800 |
| 2020 | $9,714 +0.3% | $459,800 |
| 2019 | $9,682 +3.9% | $459,800 |
| 2018 | $9,314 +0.5% | $459,800 |
| 2017 | $9,263 +2.9% | $459,800 |
| 2016 | $9,001 +3% | $459,800 |
| 2015 | $8,739 +2.6% | $459,800 |
| 2014 | $8,518 +2.5% | $459,800 |
| 2013 | $8,311 +2.8% | $459,800 |
| 2012 | $8,086 -0.3% | $459,800 |
| 2011 | $8,114 +4% | $459,800 |
| 2010 | $7,803 +2.5% | $459,800 +91.1% |
| 2009 | $7,613 +5% | $240,600 |
| 2008 | $7,250 | $240,600 |
| 2007 | -- | $240,600 |
| 2006 | $6,232 | $240,600 +2.5% |
| 2004 | -- | $234,800 |
| 2003 | -- | $234,800 |
| 2002 | -- | $234,800 |
| 2001 | -- | $234,800 |
Find assessor info on the county website
Neighborhood: Berkeley Shores
Nearby homes
- $929,9004 bd3 ba2.3k sqft21 Centerboard Dr, Bayville, NJ 08721Off Market
- $1,001,6004 bd3 ba2.3k sqft17 Centerboard Dr, Bayville, NJ 08721Off Market
- $904,9004 bd3 ba2.3k sqft23 Centerboard Dr, Bayville, NJ 08721Off Market
- $953,5004 bd3 ba3.6k sqft11 Centerboard Dr, Bayville, NJ 08721Off Market
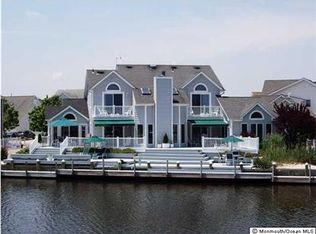
- $1,119,7004 bd3 ba3.6k sqft13 Centerboard Dr, Bayville, NJ 08721Off Market
- $944,1003 bd3 ba1.9k sqft12 Centerboard Dr, Bayville, NJ 08721Off Market
- $1,217,5005 bd4 ba3k sqft10 Centerboard Dr, Bayville, NJ 08721Off Market
- $860,2003 bd3 ba1.8k sqft14 Centerboard Dr, Bayville, NJ 08721Off Market
Nearby schools
GreatSchools rating
- 4/10H & M Potter Elementary SchoolGrades: PK-4Distance: 0.8 mi
- 4/10Central Regional Middle SchoolGrades: 7-8Distance: 4.4 mi
- 3/10Central Regional High SchoolGrades: 9-12Distance: 4.1 mi
Get a cash offer in 3 minutes
Find out how much your home could sell for in as little as 3 minutes with a no-obligation cash offer.
Estimated market value
$958,400
Get a cash offer in 3 minutes
Find out how much your home could sell for in as little as 3 minutes with a no-obligation cash offer.
Estimated market value
$958,400
- New Jersey
- Ocean County
- Bayville
- 08721
- Berkeley Shores
- 19 Centerboard Dr
