Soaring ceilings, walls of glass, and leafy views make this Dana Hill home feel almost suspended in the trees. In 1980, this modern townhouse expanded an 1842 hilltop mansion. 18-foot ceilings and floor-to-ceiling windows give this three-bedroom home unexpected scale in the heart of Mid-Cambridge. The main level centers around a dramatic double-height living room, where a fireplace anchors the space and an immense wall of windows rises nearly the full 18-foot height, framing private outdoor space and architectural columns beyond. The adjoining dining room flows directly onto the deck beneath a mature katsura tree, with a fenced grassy yard below. Renovated in 2022, the kitchen features granite counters, white cabinetry, open wood shelving, a Sub-Zero refrigerator and Bosch appliances. A bedroom and full bath occupy the main level, with two bedrooms and a second full bath above. The primary overlooks the double-height living room and opens through a Juliet balcony to the outdoors. Garage parking, in-unit laundry and basement storage round out the home. Quiet Centre Street offers a welcome reprieve with the energy of Cambridge just beyond. Harvard and Central Squares are each less than half a mile away, with two Red Line stations, Pammy’s, The Plough and Café Sushi nearby.
For sale
$1,650,000
19 Centre St APT 3, Cambridge, MA 02139
3beds
1,344sqft
Condominium, Townhouse, Duplex
Built in 1842
-- sqft lot
$1,625,100 Zestimate®
$1,228/sqft
$905/mo HOA
What's special
Fenced grassy yard belowFraming private outdoor spaceSub-zero refrigeratorLeafy viewsWhite cabinetryArchitectural columns beyondOpen wood shelving
- 3 days
- 907
- 80
Zillow last checked:
Listing updated:
Listed by:
Currier, Lane & Young 617-871-9190,
Compass 617-303-0067,
Christopher Young 617-593-3166
Source: MLS PIN,MLS#: 73571354
Facts & features
Interior
Bedrooms & bathrooms
- Bedrooms: 3
- Bathrooms: 2
- Full bathrooms: 2
Primary bedroom
- Level: First
Bedroom 2
- Level: Second
Bedroom 3
- Level: Second
Bathroom 1
- Level: First
Bathroom 2
- Level: Second
Dining room
- Level: First
Kitchen
- Level: First
Living room
- Features: Cathedral Ceiling(s)
- Level: First
Heating
- Baseboard
Cooling
- Wall Unit(s)
Appliances
- Included: Range, Dishwasher, Refrigerator, Washer, Dryer, Range Hood
- Laundry: Second Floor, In Unit
Features
- Flooring: Wood, Hardwood
- Windows: Insulated Windows
- Has basement: Yes
- Number of fireplaces: 1
- Common walls with other units/homes: End Unit,Corner
Interior area
- Total structure area: 1,344
- Total interior livable area: 1,344 sqft
- Finished area above ground: 1,344
Property
Parking
- Total spaces: 1
- Parking features: Under, Assigned, Off Street, Deeded, Driveway, Exclusive Parking
- Attached garage spaces: 1
- Has uncovered spaces: Yes
Accessibility
- Accessibility features: No
Features
- Patio & porch: Porch, Deck, Patio - Enclosed
- Exterior features: Porch, Deck, Patio - Enclosed, Fenced Yard, Garden
- Fencing: Fenced
Details
- Parcel number: 406639
- Zoning: res
Construction
Type & style
- Home type: Townhouse
- Property subtype: Condominium, Townhouse, Duplex
- Attached to another structure: Yes
Materials
- Frame
- Roof: Shingle
Condition
- Year built: 1842
- Major remodel year: 1980
Utilities & green energy
- Sewer: Public Sewer
- Water: Public
Community & HOA
Community
- Features: Public Transportation, Shopping, Park, House of Worship, Public School, T-Station, University
HOA
- Services included: Water, Sewer, Insurance, Maintenance Structure, Maintenance Grounds, Snow Removal, Reserve Funds
- HOA fee: $905 monthly
Location
- Region: Cambridge
Financial & listing details
- Price per square foot: $1,228/sqft
- Tax assessed value: $1,474,500
- Annual tax amount: $6,605
- Date on market: 9/2/2026
Estimated market value
$1,625,100
$1.54M - $1.71M
$5,192/mo
Price history
| Date | Event | Price |
|---|---|---|
| 9/2/2026 | Listed for sale | $1,650,000+24.1%$1,228/sqft |
Source: MLS PIN #73571354 Report a problem | ||
| 10/28/2020 | Sold | $1,330,000+2.5%$990/sqft |
Source: Public Record Report a problem | ||
| 9/15/2020 | Pending sale | $1,298,000$966/sqft |
Source: Gibson Sotheby's International Realty #72723985 Report a problem | ||
| 9/10/2020 | Listed for sale | $1,298,000+90.5%$966/sqft |
Source: Gibson Sotheby's International Realty #72723985 Report a problem | ||
| 5/18/2017 | Listing removed | $2,800$2/sqft |
Source: Zillow Rental Manager Report a problem | ||
| 3/22/2017 | Listed for rent | $2,800$2/sqft |
Source: Zillow Rental Manager Report a problem | ||
| 11/1/2002 | Sold | $681,500+56.3%$507/sqft |
Source: Public Record Report a problem | ||
| 6/1/1999 | Sold | $436,000+5.6%$324/sqft |
Source: Public Record Report a problem | ||
| 7/9/1996 | Sold | $413,000$307/sqft |
Source: Public Record Report a problem | ||
Public tax history
| Year | Property taxes | Tax assessment |
|---|---|---|
| 2025 | $8,934 +7.7% | $1,406,900 +0.4% |
| 2024 | $8,294 +7.4% | $1,401,000 +6.3% |
| 2023 | $7,724 +3.8% | $1,318,100 +4.8% |
| 2022 | $7,443 +3.2% | $1,257,200 +2% |
| 2021 | $7,211 +6.2% | $1,232,700 +4.3% |
| 2020 | $6,793 +4.2% | $1,181,400 +7.6% |
| 2019 | $6,521 +2.7% | $1,097,800 +8.7% |
| 2018 | $6,350 +3% | $1,009,500 +6.3% |
| 2017 | $6,166 +1.6% | $950,100 +9.5% |
| 2016 | $6,067 +0.8% | $867,900 +12.8% |
| 2015 | $6,016 +4% | $769,300 +11.4% |
| 2014 | $5,786 +2.2% | $690,400 +5.6% |
| 2013 | $5,659 +3.1% | $653,500 +1% |
| 2012 | $5,487 +3.9% | $647,100 |
| 2011 | $5,280 +5.7% | $647,100 |
| 2010 | $4,996 +2.1% | $647,100 |
| 2009 | $4,892 +1.8% | $647,100 -0.9% |
| 2008 | $4,806 -11.2% | $653,000 -9.7% |
| 2007 | $5,410 | $723,200 |
Find assessor info on the county website
Monthly payment
Est. payment
Payment breakdown
Explore the cost of this home by adjusting the details. Changes won't be saved.Climate risks
Neighborhood: Mid-Cambridge

Similar homes
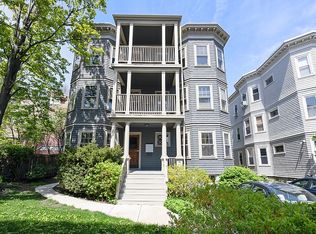
- $1,100,0002 bd2 ba1.2k sqft12 Saint Paul St #3, Cambridge, MA 02139For Sale
 MLS ID #73572317, Justin H. Liu, Centre Realty Group. MLS PIN
 - $1,295,0003 bd2 ba1.2k sqft20 Marie Ave #1, Cambridge, MA 02139For Sale
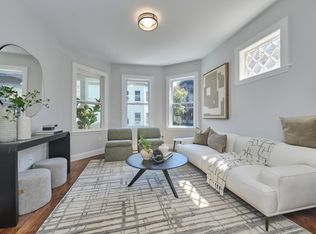 MLS ID #73562687, David Lilley, RE/MAX Real Estate Center. MLS PIN
 - $1,325,0004 bd2 ba1.2k sqft208-218 Hurley Street Condominium, Cambridge, MA 02141For Sale
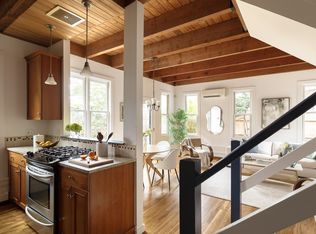 MLS ID #73571361, Currier, Lane & Young, Compass. MLS PIN
 - $1,200,0002 bd2 ba1.3k sqftBay Square Condominum, Cambridge, MA 02139For Sale
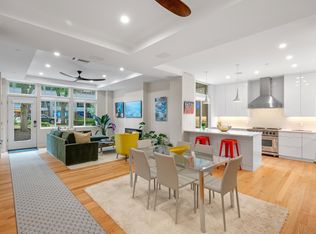 MLS ID #73554808, TEAM BRUSIL, Keller Williams Realty Boston-Metro | Back Bay. MLS PIN
