Skip main navigation
Under contract
  • $899,000

    19 Chadwell Pl, Morris Twp., NJ 07960

    2beds
    --sqft
    : 
    Loading
    Get pre-qualified
    Condominium
    Built in 1993
    -- sqft lot
    $913,700 Zestimate®
    $--/sqft
    $916/mo HOA

    What's special

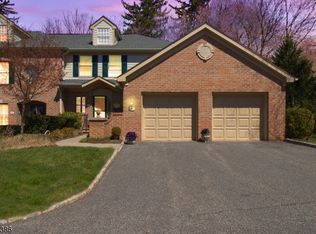
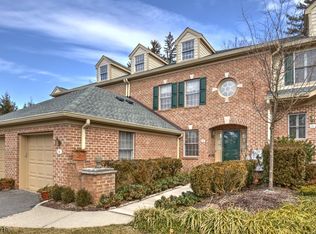
    Set in the sought after Moore Estate and boasting a premier location, this elegant townhouse offers sophisticated living with exceptional amenities. From the moment you enter, soaring ceilings and a gracious foyer create an unforgettable first impression.The inviting family room, centered around a warm fireplace, opens to a private patio where beautiful views provide the perfect backdrop for morning coffee or evening relaxation. The eat in kitchen is beautifully appointed with abundant cabinetry, a large pantry, and a convenient butler's pantry and a lovely space for informal meals. A formal dining room is ideal for hosting holiday gatherings, while the spacious den offers the perfect retreat for cozy evenings watching television. The second floor is highlighted by a luxurious primary suite designed for comfort and tranquility with an updated spa like bath, two walk in closets, and a charming sitting room or private office featuring a gas fireplace. A generous second bedroom offers its own walk in closet and ensuite bath, and a second-floor laundry enhances everyday living.The full unfinished lower level presents endless possibilities for future expansion, whether you envision a recreation room, home gym, or additional living space. Enjoy outstanding amenities including a sparkling pool, clubhouse, tennis courts and fitness center. Perfectly situated near the vibrant downtowns of Madison and Morristown fine dining, shopping, trains to NYC, international airport.
    28 days
    |
    1,696
    |
    48
    |

    Zillow last checked:

    Listing updated:

    Listed by:

    Susan Oldendorp 201-400-8714,

    Compass New Jersey, Llc

    Source: GSMLS,MLS#: 4035595MLS Logo

      Facts & features

      Interior

      Bedrooms & bathrooms
      • Bedrooms: 2
      • Bathrooms: 3
      • Full bathrooms: 2
      • 1/2 bathrooms: 1
      Primary bedroom
      • Description: Fireplace, Full Bath, Sitting Room, Walk-In Closet
      Bedroom 1
      • Level: Second
      • Area: 352
      • Dimensions: 16 x 22
      Bedroom 2
      • Level: Second
      • Area: 204
      • Dimensions: 17 x 12
      Primary bathroom
      • Features: Stall Shower
      Dining room
      • Features: Formal Dining Room
      • Level: First
      • Area: 180
      • Dimensions: 12 x 15
      Family room
      • Level: First
      • Area: 308
      • Dimensions: 14 x 22
      Kitchen
      • Features: Eat-in Kitchen, Pantry
      • Level: First
      • Area: 210
      • Dimensions: 14 x 15
      Basement
      • Features: Storage Room, Utility Room
      Heating
      • 1 Unit, Forced Air, Natural Gas
      Cooling
      • 1 Unit, Ceiling Fan(s), Central Air
      Appliances
      • Included: Carbon Monoxide Detector, Dishwasher, Dryer, Kitchen Exhaust Fan, Microwave, Range/Oven-Gas, Refrigerator, Self Cleaning Oven, Washer, Gas Water Heater
      • Laundry: Laundry Room
      Features
      • Breakfast, Storage Room
      • Flooring: Carpet, Tile
      • Windows: Thermal Windows/Doors, Blinds, Drapes
      • Basement: Yes,Full,Unfinished,Sump Pump
      • Number of fireplaces: 2
      • Fireplace features: Family Room, Gas, See Remarks, Master Bedroom

      Property

      Parking
      • Total spaces: 1
      • Parking features: 1 Car Width, Asphalt
      • Garage spaces: 1
      Features
      • Levels: Multi Floor Unit
      • Patio & porch: Patio
      • Exterior features: Sidewalk, Tennis Court(s), Underground Lawn Sprinkler
      • Has private pool: Yes
      • Pool features: Outdoor Pool, Association
      • Has spa: Yes
      • Spa features: Bath
      Lot
      • Size: 1,742 Square Feet
      • Dimensions: 0.045 AC
      Details
      • Parcel number: 2322079010000000010000C2202
      • Zoning description: Residential

      Construction

      Type & style
      • Home type: Condo
      • Property subtype: Condominium
      Materials
      • Brick, Wood Siding
      • Roof: Asphalt Shingle
      Condition
      • Year built: 1993

      Utilities & green energy

      • Gas: Gas In Street
      • Sewer: Public Sewer
      • Water: Public
      • Utilities for property: Gas In Street, Garbage Included

      Community & HOA

      Community
      • Features: Clubhouse, Fitness Center, Kitchen Facilities, Tennis Court(s)
      • Security: Carbon Monoxide Detector
      • Application fee: $295
      • Subdivision: Moore Estate
      HOA
      • Has HOA: Yes
      • HOA fee: $916 monthly
      Location
      • Region: Morristown

      Financial & listing details

      • Tax assessed value: $693,000
      • Annual tax amount: $13,638
      • Date on market: 6/25/2026
      • Exclusions: Bell clock in primary sitting room
      • Ownership type: Fee Simple

        Estimated market value

        $913,700

        $868,000 - $959,000

        $3,954/mo

        Price history

        DateEventPrice
        7/6/2026Pending sale$899,000
        Source: GSMLS #4035595 Report a problem
        6/25/2026Listed for sale$899,000
        Source: GSMLS #4035595 Report a problem

        Public tax history

        Tax history is unavailable.

        Monthly payment

        Est. payment

        Payment breakdown

        Explore the cost of this home by adjusting the details. Changes won't be saved.
        All calculations are estimates and provided by Zillow, Inc. for informational purposes only. Actual amounts may vary.
        HOA fees may include property taxes on listings classified as Co-Ops. Contact the listing agent and/or owner for fee details.
        Mortgage interest rates are dependent on a number of factors, including credit score, down payment, and repayment length. Interest rate data provided by Zillow Group Marketplace, Inc. as of 1/1/1970 from various mortgage lenders with which we have lead or other similar arrangements; the Estimated Payment is an average of those rates.
        See how much you could borrow to make a competitive offer.

        Climate risks

        Neighborhood: 07960

        Getting around

        8 / 100
        Car-Dependent
        29 / 100
        Some Transit
        17 / 100
        Somewhat Bikeable

        Nearby schools

        GreatSchools rating
        Schools provided by the listing agent
        • Middle: Mtwn 9-12
        • High: Morristown

        Source: GSMLS. This data may not be complete. We recommend contacting the local school district to confirm school assignments for this home.

        A local agent can set up tours, give advice and negotiate with sellers.

        A local lender can help you make sure your offer is ready when you are.

        Browse local experts

        Similar homes