Skip main navigation
Active
  • $399,900

    19 Chairtree Ct, Putnam, IL 61560

    4beds
    2,600sqft
    : 
    Loading
    Get pre-qualified
    Single Family Residence
    Built in 1999
    0.37 Acres Lot
    $386,400 Zestimate®
    $154/sqft
    $61/mo HOA

    What's special

    Waterfront walk-out ranchStunning lake viewsOpen light-filled floor planLaundry roomVaulted ceilingsModern stainless steel appliancesMain-level sleeping areas
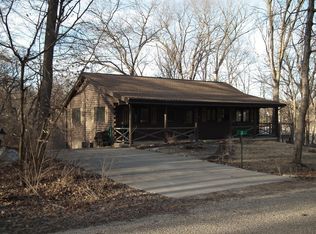
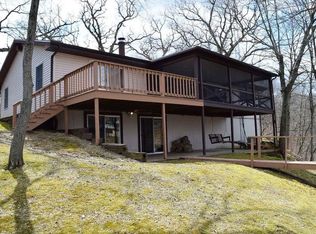
    This beautifully maintained waterfront walk-out ranch, located in Lake Thunderbird, offers the perfect lakefront retreat. Featuring 4 bedrooms and 3 full baths, the home includes main-level sleeping areas, a spacious primary suite with a large hot tub and separate shower, and an open, light-filled floor plan enhanced by vaulted ceilings. The kitchen and living areas flow seamlessly together and showcase modern stainless steel appliances along with stunning lake views. The walk-out lower level offers a large bedroom and full bath, laundry room, and recreation room with a fireplace and picturesque views of the water. Step outside to enjoy effortless outdoor living with a deck ideal for grilling, relaxing, and taking in beautiful sunsets. Additional highlights include a very large heated garage with loft space, private boat dock. Residents of Lake Thunderbird enjoy access to outstanding amenities including fishing and boating, beach a pool, clubhouse, playgrounds, basketball courts, tennis, mini golf, and more - making this home an ideal year-round residence or vacation getaway.
    20 days
    |
    538
    |
    25
    |

    Zillow last checked:

    Listing updated:

    Listed by:

    Kathy Szuba, CSC 708-655-4020,

    REMAX Legends

    Source: MRED as distributed by MLS GRID,MLS#: 12682615MLS Logo

      Facts & features

      Interior

      Bedrooms & bathrooms
      • Bedrooms: 4
      • Bathrooms: 3
      • Full bathrooms: 3
      Rooms
      • Room types: No additional rooms
      Primary bedroom
      • Features: Flooring (Carpet), Bathroom (Full)
      • Level: Main
      • Area: 196 Square Feet
      • Dimensions: 14X14
      Bedroom 2
      • Features: Flooring (Carpet)
      • Level: Main
      • Area: 132 Square Feet
      • Dimensions: 12X11
      Bedroom 3
      • Features: Flooring (Carpet)
      • Level: Main
      • Area: 121 Square Feet
      • Dimensions: 11X11
      Bedroom 4
      • Features: Flooring (Carpet)
      • Level: Basement
      • Area: 176 Square Feet
      • Dimensions: 11X16
      Family room
      • Features: Flooring (Carpet)
      • Level: Basement
      • Area: 330 Square Feet
      • Dimensions: 22X15
      Kitchen
      • Features: Kitchen (Eating Area-Breakfast Bar, Eating Area-Table Space, Island), Flooring (Hardwood)
      • Level: Main
      • Area: 187 Square Feet
      • Dimensions: 11X17
      Laundry
      • Features: Flooring (Ceramic Tile)
      • Level: Basement
      • Area: 165 Square Feet
      • Dimensions: 11X15
      Living room
      • Features: Flooring (Hardwood)
      • Level: Main
      • Area: 221 Square Feet
      • Dimensions: 17X13
      Heating
      • Propane
      Cooling
      • Central Air
      Appliances
      • Included: Range, Dishwasher, Refrigerator, Washer, Dryer, Disposal
      Features
      • 1st Floor Bedroom, 1st Floor Full Bath
      • Flooring: Hardwood
      • Basement: Finished,Full
      • Number of fireplaces: 2
      • Fireplace features: Gas Log, Family Room, Living Room
      Interior area
      • Total structure area: 2,600
      • Total interior livable area: 2,600 sqft

      Property

      Parking
      • Total spaces: 2
      • Parking features: Gravel, Garage Door Opener, Heated Garage, Yes, Garage Owned, Detached, Garage
      • Garage spaces: 2
      • Has uncovered spaces: Yes
      Accessibility
      • Accessibility features: No Disability Access
      Features
      • Stories: 1
      • Has view: Yes
      • View description: Back of Property
      • Has water view: Yes
      • Water view: Back of Property
      • Waterfront features: Lake Front
      Lot
      • Size: 0.37 Acres
      • Dimensions: 34X65X116X124
      • Features: Irregular Lot, Landscaped
      Details
      • Parcel number: 0300069070
      • Special conditions: Home Warranty

      Construction

      Type & style
      • Home type: SingleFamily
      • Architectural style: Ranch
      • Property subtype: Single Family Residence
      Materials
      • Vinyl Siding
      • Roof: Asphalt
      Condition
      • New construction: No
      • Year built: 1999
      Details
      • Warranty included: Yes

      Utilities & green energy

      • Electric: Circuit Breakers
      • Sewer: Septic Tank
      • Water: Shared Well

      Community & HOA

      Community
      • Features: Clubhouse, Park, Pool, Tennis Court(s), Lake
      • Subdivision: Lake Thunderbird
      HOA
      • Has HOA: Yes
      • Services included: Water, Pool, Lake Rights
      • HOA fee: $726 annually
      Location
      • Region: Putnam

      Financial & listing details

      • Price per square foot: $154/sqft
      • Tax assessed value: $330,534
      • Annual tax amount: $8,775
      • Date on market: 6/19/2026
      • Ownership: Fee Simple w/ HO Assn.

      By pressing Contact Agent, you agree that the real estate professional identified above may call/text you about your search, which may involve use of automated means and pre-recorded/artificial voices. You don't need to consent as a condition of buying any property, goods, or services. Message/data rates may apply. You also agree to our Terms of Use. Zillow does not endorse any real estate professionals. We may share information about your recent and future site activity with your agent to help them understand what you're looking for in a home.

        Estimated market value

        $386,400

        $367,000 - $406,000

        $2,518/mo

        Price history

        DateEventPrice
        6/19/2026Listed for sale$399,900$154/sqft
        Source: MRED as distributed by MLS GRID #12682615 Report a problem
        6/19/2026Listing removed$399,900$154/sqft
        Source: MRED as distributed by MLS GRID #12550789 Report a problem
        5/27/2026Price change$399,900-3.6%$154/sqft
        Source: MRED as distributed by MLS GRID #12550789 Report a problem
        5/1/2026Price change$414,900-1.2%$160/sqft
        Source: MRED as distributed by MLS GRID #12550789 Report a problem
        3/5/2026Price change$419,900-2.3%$162/sqft
        Source: MRED as distributed by MLS GRID #12550789 Report a problem
        2/11/2026Listed for sale$429,900+63.4%$165/sqft
        Source: MRED as distributed by MLS GRID #12550789 Report a problem
        11/20/2020Sold$263,101+1.2%$101/sqft
        Source: RMLS Alliance as distributed by MLS GRID #PA1217765 Report a problem
        8/20/2020Pending sale$260,000$100/sqft
        Source: Coldwell Banker Real Estate Group #PA1217765 Report a problem
        8/11/2020Listed for sale$260,000-20%$100/sqft
        Source: Coldwell Banker Real Estate Group #PA1217765 Report a problem
        8/21/2019Listing removed$325,000$125/sqft
        Source: Nowak Real Estate LLC #10057375 Report a problem
        3/25/2019Price change$325,000-5.5%$125/sqft
        Source: Nowak Real Estate LLC #10057375 Report a problem
        8/20/2018Price change$344,000-1.7%$132/sqft
        Source: Nowak Real Estate LLC #10057375 Report a problem
        2/20/2018Listed for sale$349,900+67.5%$135/sqft
        Source: Coldwell Banker Todays Realtors #09861433 Report a problem
        6/1/1999Sold$208,900$80/sqft
        Source: Agent Provided Report a problem

        Public tax history

        YearProperty taxesTax assessment
        2024$8,775 +21.7%$110,178 +14.3%
        2023$7,213 -8.4%$96,401 -4.1%
        2022$7,876 +2.9%$100,533 +4.4%
        2021$7,656 +13.4%$96,268 +14%
        2020$6,750 +20.7%$84,435 +5%
        2019$5,593 +3.6%$80,377 +5%
        2018$5,401 +3.7%$76,549 +2.6%
        2017$5,206 +2.9%$74,614 +5.2%
        2016$5,057 +10.2%$70,957 +1.2%
        2015$4,589 +6.5%$70,081 +3.6%
        2014$4,308 -6.1%$67,659 -5.1%
        2013$4,586 -2.2%$71,295
        2012$4,691 -21.3%$71,295 -22.9%
        2011$5,957 -12.7%$92,441 -14%
        2010$6,827 +2.8%$107,485 -8.3%
        2009$6,643 $117,252

        Find assessor info on the county website

        Monthly payment

        Est. payment

        Payment breakdown

        Explore the cost of this home by adjusting the details. Changes won't be saved.
        All calculations are estimates and provided by Zillow, Inc. for informational purposes only. Actual amounts may vary.
        HOA fees may include property taxes on listings classified as Co-Ops. Contact the listing agent and/or owner for fee details.
        Mortgage interest rates are dependent on a number of factors, including credit score, down payment, and repayment length. Interest rate data provided by Zillow Group Marketplace, Inc. as of 1/1/1970 from various mortgage lenders with which we have lead or other similar arrangements; the Estimated Payment is an average of those rates.
        See how much you could borrow to make a competitive offer.

        Climate risks

        Neighborhood: 61560

        Getting around

        0 / 100
        Car-Dependent
        24 / 100
        Somewhat Bikeable

        Nearby schools

        GreatSchools rating
        Schools provided by the listing agent
        • District: 5

        Source: MRED as distributed by MLS GRID. This data may not be complete. We recommend contacting the local school district to confirm school assignments for this home.

        Similar homes

        Skip to the end of the carouselSkip to the beginning of the carousel