Skip main navigation
Pending
  • $850,000

    19 Chambord Ln, Voorhees, NJ 08043

    5beds
    2,835sqft
    : 
    Loading
    Get pre-qualified
    Single Family Residence
    Built in 1997
    0.29 Acres Lot
    $883,900 Zestimate®
    $300/sqft
    $33/mo HOA

    What's special

    Modern finishesPrivate backyard oasisRecessed lightingGleaming hardwood floorsMature landscapingFreshly painted interiorDedicated home office
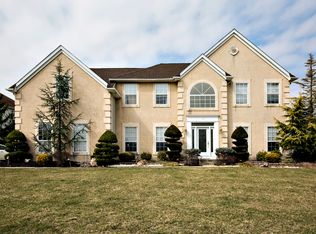
    **BEST and HIGHEST due Tuesday 5/11 6pm—multiple offers received** Welcome to 19 Chambord Ln in the highly desirable community of Voorhees—where modern upgrades, thoughtful design, and top-tier schools come together seamlessly. This beautifully updated 4-bedroom, 3.5-bath home offers the perfect blend of comfort, style, and functionality. From the moment you step inside, you’re greeted by gleaming hardwood floors, recessed lighting, and a dramatic two-story family room filled with natural light—creating an open and inviting atmosphere ideal for both everyday living and entertaining. The fully renovated kitchen (2021) is a true showstopper, featuring modern finishes and designed to meet the needs of today’s lifestyle. All bathrooms were also tastefully updated in 2021, offering a fresh, contemporary feel throughout the home. A dedicated home office provides the perfect space for remote work or study. Upstairs, you’ll find new flooring (2021) and generously sized bedrooms, while the finished basement expands your living space even further. Complete with a full bathroom and an additional room that can serve as a bedroom, office, or guest suite, this level is ideal for a home theater, gym, or multi-generational living. Major systems have already been taken care of, including HVAC, AC, and water heater (2021), along with attic sealing and insulation for improved efficiency. Additional updates include upgraded lighting fixtures and chandeliers (2023), new basement flooring (2024), replaced front bedroom windows (2024), and a freshly painted interior. Step outside to your private backyard oasis, featuring mature landscaping, a spacious yard perfect for entertaining, and a screened gazebo (2021)—ideal for relaxing on warm evenings. The home also includes a laundry room upgrade with cabinetry and utility sink, plus a garage with sleek interlocking tile flooring (2023). Located in Voorhees Township, known for its highly rated school district, convenient access to shopping, dining, and major roadways, this home truly checks every box. Move-in ready with upgrades throughout—this is one you don’t want to miss.
    71 days
    |
    147
    |
    2
    |

    Zillow last checked:

    Listing updated:

    Listed by:

    Morshad Hossain 267-642-4821,

    Redfin

    Source: Bright MLS,MLS#: NJCD2116440MLS Logo

      Facts & features

      Interior

      Bedrooms & bathrooms
      • Bedrooms: 5
      • Bathrooms: 4
      • Full bathrooms: 3
      • 1/2 bathrooms: 1
      • Main level bathrooms: 1
      Basement
      • Area: 0
      Heating
      • Forced Air, Natural Gas
      Cooling
      • Central Air, Electric
      Appliances
      • Included: Refrigerator, Oven/Range - Gas, Dishwasher, Microwave, Range Hood, Washer, Dryer, Gas Water Heater
      • Laundry: Main Level
      Features
      • Flooring: Wood, Ceramic Tile
      • Basement: Other
      • Number of fireplaces: 1
      Interior area
      • Total structure area: 2,835
      • Total interior livable area: 2,835 sqft
      • Finished area above ground: 2,835
      • Finished area below ground: 0

      Property

      Parking
      • Total spaces: 4
      • Parking features: Garage Faces Front, Attached, Driveway
      • Attached garage spaces: 2
      • Uncovered spaces: 2
      Accessibility
      • Accessibility features: None
      Features
      • Levels: Two
      • Stories: 2
      • Patio & porch: Deck, Screened, Porch
      • Pool features: None
      Lot
      • Size: 0.29 Acres
      Details
      • Additional structures: Above Grade, Below Grade
      • Parcel number: 3400213 2000002
      • Zoning: GB2
      • Special conditions: Standard

      Construction

      Type & style
      • Home type: SingleFamily
      • Architectural style: Other
      • Property subtype: Single Family Residence
      Materials
      • Frame
      • Foundation: Other
      • Roof: Shingle
      Condition
      • New construction: No
      • Year built: 1997

      Utilities & green energy

      • Sewer: Public Sewer
      • Water: Public

      Community & HOA

      Community
      • Subdivision: Maison Place
      HOA
      • Has HOA: Yes
      • HOA fee: $400 annually
      • HOA name: MAISON PLACE COMMUNITY
      Location
      • Region: Voorhees
      • Municipality: VOORHEES TWP

      Financial & listing details

      • Price per square foot: $300/sqft
      • Tax assessed value: $657,100
      • Annual tax amount: $16,913
      • Date on market: 5/7/2026
      • Listing agreement: Exclusive Right To Sell
      • Listing terms: Cash,Conventional,FHA,VA Loan
      • Inclusions: All Existing Appliances
      • Ownership: Fee Simple

        Estimated market value

        $883,900

        $840,000 - $928,000

        $4,242/mo

        Price history

        DateEventPrice
        6/3/2026Pending sale$850,000$300/sqft
        Source: Bright MLS #NJCD2116440 Report a problem
        5/13/2026Contingent$850,000$300/sqft
        Source: Bright MLS #NJCD2116440 Report a problem
        5/7/2026Listed for sale$850,000+86.8%$300/sqft
        Source: Bright MLS #NJCD2116440 Report a problem
        6/25/2015Sold$455,000+84.7%$160/sqft
        Source: Agent Provided Report a problem
        10/14/1997Sold$246,394$87/sqft
        Source: Public Record Report a problem

        Public tax history

        YearProperty taxesTax assessment
        2025$16,914 -1.3%$657,100 +64.9%
        2024$17,140 +1.8%$398,600
        2023$16,833 +2.1%$398,600
        2022$16,494 +0.6%$398,600
        2021$16,390 +4.2%$398,600
        2020$15,729 +0.7%$398,600
        2019$15,625 $398,600
        2018$15,625 +1.3%$398,600
        2017$15,426 +3.3%$398,600
        2016$14,940 +1.3%$398,600
        2015$14,752 +3.3%$398,600
        2014$14,286 +12.3%$398,600
        2013$12,720 -12.8%$398,600 -22.6%
        2012$14,593 +4.2%$515,100
        2011$14,011 +4.5%$515,100
        2010$13,403 +0.9%$515,100
        2009$13,290 $515,100
        2008-- $515,100
        2007-- $515,100
        2006-- $515,100 +178.6%
        2005-- $184,900
        2004-- $184,900
        2003-- $184,900
        2002-- $184,900
        2001-- $184,900
        Find assessor info on the county website

        Monthly payment

        Est. payment

        Payment breakdown

        Explore the cost of this home by adjusting the details. Changes won't be saved.
        All calculations are estimates and provided by Zillow, Inc. for informational purposes only. Actual amounts may vary.
        HOA fees may include property taxes on listings classified as Co-Ops. Contact the listing agent and/or owner for fee details.
        Mortgage interest rates are dependent on a number of factors, including credit score, down payment, and repayment length. Interest rate data provided by Zillow Group Marketplace, Inc. as of 1/1/1970 from various mortgage lenders with which we have lead or other similar arrangements; the Estimated Payment is an average of those rates.
        See how much you could borrow to make a competitive offer.

        Climate risks

        Neighborhood: 08043

        Getting around

        26 / 100
        Car-Dependent
        39 / 100
        Somewhat Bikeable

        Nearby schools

        GreatSchools rating
        Schools provided by the listing agent
        • District: Eastern Camden County Reg Schools

        Source: Bright MLS. This data may not be complete. We recommend contacting the local school district to confirm school assignments for this home.

        A local agent can set up tours, give advice and negotiate with sellers.

        Browse local experts

        Similar homes