Skip main navigation
Pending
  • Price cut: $100K (6/10)
    $1,175,000

    19 Chambry Court, Freehold, NJ 07728

    4beds
    3,812sqft
    : 
    Loading
    Get pre-qualified
    Single Family Residence
    Built in 2005
    0.75 Acres Lot
    $1,174,600 Zestimate®
    $308/sqft
    $-- HOA

    What's special

    Spacious eat-in kitchenHardwood floors throughoutSeparate side entranceCovered porchNatural lightStainless steel appliancesStone-front exterior
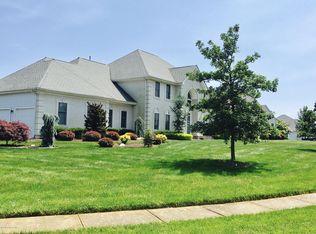
    Welcome to Freehold Point, one of the area's most sought-after communities! Lovingly maintained by its original owners, this impressive 3,800+ sq. ft. home is tucked away on a quiet cul-de-sac and offers exceptional space for living and entertaining. A beautiful stone-front exterior and covered porch create a warm first impression. Inside, you'll find hardwood floors throughout, a grand two-story foyer with a Palladian window, formal living and dining rooms, and a private office that can easily serve as an in-law suite. The spacious eat-in kitchen features granite countertops, stainless steel appliances, double wall ovens, ceramic flooring, and dual pantries, opening seamlessly to the dramatic two-story family room with a gas fireplace. A stunning conservatory with vaulted ceilings and walls of windows fills the home with natural light. Upstairs, the expansive primary suite offers vaulted ceilings, a sitting room, walk-in closet, and additional double closet. Three generously sized bedrooms provide abundant storage. A finished basement adds even more versatile living space, while the 3-car side-entry garage and separate side entrance complete this exceptional home.
    33 days
    |
    1,179
    |
    45
    |

    Likely to sell faster than

    Zillow last checked:

    Listing updated:

    Listed by:

    Patricia Buccheri 908-216-4233,

    Coldwell Banker Realty

    Source: MoreMLS,MLS#: 22616844MLS Logo

      Facts & features

      Interior

      Bedrooms & bathrooms
      • Bedrooms: 4
      • Bathrooms: 3
      • Full bathrooms: 2
      • 1/2 bathrooms: 1
      Rooms
      • Room types: Bonus Room
      Bedroom
      • Area: 252
      • Dimensions: 18 x 14
      Bedroom
      • Area: 168
      • Dimensions: 14 x 12
      Bedroom
      • Area: 154
      • Dimensions: 14 x 11
      Other
      • Area: 368
      • Dimensions: 23 x 16
      Basement
      • Description: Finished
      Dining room
      • Area: 208
      • Dimensions: 16 x 13
      Family room
      • Area: 300
      • Dimensions: 20 x 15
      Great room
      • Area: 273
      • Dimensions: 21 x 13
      Kitchen
      • Area: 300
      • Dimensions: 20 x 15
      Living room
      • Area: 266
      • Dimensions: 19 x 14
      Office
      • Area: 154
      • Dimensions: 14 x 11
      Other
      • Area: 154
      • Dimensions: 14 x 11
      Heating
      • Natural Gas, 3+ Zoned Heat
      Cooling
      • Central Air, 4 Zone AC, 3+ Zoned AC
      Features
      • Ceilings - 9Ft+ 1st Flr, Conservatory, Dec Molding, Eat-in Kitchen, Recessed Lighting
      • Flooring: Ceramic Tile, Wood
      • Windows: Palladium Window
      • Basement: Finished,Full,Heated
      • Attic: Attic
      Interior area
      • Total structure area: 3,812
      • Total interior livable area: 3,812 sqft

      Property

      Parking
      • Total spaces: 3
      • Parking features: Double Wide Drive, Driveway, On Street, Oversized
      • Attached garage spaces: 3
      • Has uncovered spaces: Yes
      Features
      • Stories: 2
      • Exterior features: Lighting
      • Fencing: Fenced Area
      Lot
      • Size: 0.75 Acres
      • Dimensions: 167 x 196
      • Features: Corner Lot, Cul-De-Sac
      • Topography: Level
      Details
      • Parcel number: 17000150300015
      • Zoning description: Residential

      Construction

      Type & style
      • Home type: SingleFamily
      • Architectural style: Colonial
      • Property subtype: Single Family Residence
      Materials
      • Stone
      Condition
      • New construction: No
      • Year built: 2005

      Utilities & green energy

      • Sewer: Public Sewer

      Community & HOA

      Community
      • Subdivision: Freehold Pointe
      HOA
      • Has HOA: No
      Location
      • Region: Freehold

      Financial & listing details

      • Price per square foot: $308/sqft
      • Tax assessed value: $1,221,000
      • Annual tax amount: $20,757
      • Date on market: 6/5/2026
      • Inclusions: Washer, Wall Oven, Window Treatments, Blinds/Shades, Ceiling Fan(s), Counter Top Range, Dishwasher, Central Vacuum, Dryer, Double Oven, Light Fixtures, Stove Hood, Refrigerator, Screens, Freezer, Garbage Disposal, Gas Cooking
      • Exclusions: Personal property

        Estimated market value

        $1,174,600

        $1.12M - $1.23M

        $6,071/mo

        Price history

        DateEventPrice
        6/18/2026Pending sale$1,175,000$308/sqft
        Source: MoreMLS #22616844 Report a problem
        6/10/2026Price change$1,175,000-7.8%$308/sqft
        Source: MoreMLS #22616844 Report a problem
        6/5/2026Listed for sale$1,275,000+85.3%$334/sqft
        Source: MoreMLS #22616844 Report a problem
        8/22/2005Sold$687,935$180/sqft
        Source: Public Record Report a problem

        Public tax history

        YearProperty taxesTax assessment
        2025$21,746 +12.2%$1,221,000 +12.2%
        2024$19,383 +11.2%$1,088,300 +15.8%
        2023$17,430 +4.8%$939,600 +13.8%
        2022$16,634 -1.2%$825,500 +5.7%
        2021$16,841 -1.9%$781,100 -0.4%
        2020$17,174 -0.1%$784,200 -1%
        2019$17,190 $791,800 +3.8%
        2018$17,190 +0.6%$763,000 +1.7%
        2017$17,088 +2.5%$750,600 +2.3%
        2016$16,675 -1.2%$734,000 +1.2%
        2015$16,875 +2.4%$725,000 +2.8%
        2014$16,473 +2.8%$705,200
        2013$16,026 +5.1%$705,200 -7.7%
        2012$15,255 +3.6%$763,900
        2011$14,728 +2.5%$763,900
        2010$14,369 $763,900 +74.6%
        2007-- $437,400
        2006-- $437,400

        Find assessor info on the county website

        Monthly payment

        Est. payment

        Payment breakdown

        Explore the cost of this home by adjusting the details. Changes won't be saved.
        All calculations are estimates and provided by Zillow, Inc. for informational purposes only. Actual amounts may vary.
        HOA fees may include property taxes on listings classified as Co-Ops. Contact the listing agent and/or owner for fee details.
        Mortgage interest rates are dependent on a number of factors, including credit score, down payment, and repayment length. Interest rate data provided by Zillow Group Marketplace, Inc. as of 1/1/1970 from various mortgage lenders with which we have lead or other similar arrangements; the Estimated Payment is an average of those rates.
        See how much you could borrow to make a competitive offer.

        Climate risks

        Neighborhood: 07728

        Getting around

        16 / 100
        Car-Dependent
        31 / 100
        Somewhat Bikeable

        Nearby schools

        GreatSchools rating

        A local agent can set up tours, give advice and negotiate with sellers.

        A local lender can help you make sure your offer is ready when you are.

        Browse local experts

        Similar homes

        Skip to the end of the carouselSkip to the beginning of the carousel