Welcome to 19 Champlain Drive, Hudson, MA! Cherished by the same family for many years, this expanded brick-front Ranch offers timeless appeal, comfortable living, & wonderful space for entertaining! Step inside to a spacious living room highlighted by a cozy fireplace, creating the perfect gathering place. The eat-in kitchen flows seamlessly into the FR addition, providing an open & inviting layout for everyday living. The home features 3 bedrooms, including a separate dressing area or office. The main bathroom is accessible from the primary bedroom. The walkout lower level has a game room with a wet bar for convenient entertaining, with direct access to the beautiful level yard. There is a large patio, a 1-car garage, a workshop, and a shed for your storage needs. Many upgrades include freshly refinished hardwood flooring, an updated lower level, & an upgraded electrical service & panel, giving you added peace of mind. Ideally located near Centennial Beach, Forest Ave School, Rt 495/290, & the vibrant downtown Hudson with its award-winning restaurants, brewery, & unique boutiques. Do not miss this wonderful opportunity to make this lovingly maintained home your own!
Pending
$599,900
19 Champlain Dr, Hudson, MA 01749
3beds
1,718sqft
Single Family Residence
Built in 1964
0.34 Acres Lot
$608,000 Zestimate®
$349/sqft
$-- HOA
What's special
Cozy fireplaceLarge patioEat-in kitchenUpdated lower levelWalkout lower levelFreshly refinished hardwood flooringOpen and inviting layout
- 17 days
- 54
- 1
Zillow last checked:
Listing updated:
Listed by:
S. Elaine McDonald 978-838-9444,
REMAX Executive Realty 508-480-8400,
Douglas Palino 978-838-9444
Source: MLS PIN,MLS#: 73565496
Facts & features
Interior
Bedrooms & bathrooms
- Bedrooms: 3
- Bathrooms: 2
- Full bathrooms: 1
- 1/2 bathrooms: 1
Primary bedroom
- Features: Closet, Flooring - Hardwood
- Level: First
- Area: 130
- Dimensions: 13 x 10
Bedroom 2
- Features: Closet, Flooring - Hardwood
- Level: First
- Area: 99
- Dimensions: 11 x 9
Bedroom 3
- Features: Closet, Flooring - Hardwood
- Level: First
- Area: 90
- Dimensions: 10 x 9
Primary bathroom
- Features: No
Bathroom 1
- Features: Bathroom - Full, Bathroom - With Shower Stall, Flooring - Vinyl, Pedestal Sink
- Level: First
- Area: 40
- Dimensions: 10 x 4
Bathroom 2
- Features: Bathroom - With Shower Stall
- Level: Basement
Dining room
- Features: Ceiling Fan(s), Flooring - Hardwood
- Level: First
- Area: 90
- Dimensions: 10 x 9
Family room
- Features: Flooring - Wall to Wall Carpet, Window(s) - Picture, Exterior Access
- Level: First
- Area: 288
- Dimensions: 24 x 12
Kitchen
- Features: Ceiling Fan(s), Flooring - Vinyl
- Level: First
- Area: 100
- Dimensions: 10 x 10
Living room
- Features: Flooring - Hardwood, Window(s) - Bay/Bow/Box, Exterior Access
- Level: First
- Area: 228
- Dimensions: 19 x 12
Heating
- Forced Air, Natural Gas
Cooling
- Central Air
Appliances
- Included: Gas Water Heater, Water Heater, Range, Dishwasher, Disposal, Microwave, Refrigerator
- Laundry: Electric Dryer Hookup, Washer Hookup, In Basement
Features
- Dressing Room, Wet bar, Game Room
- Flooring: Vinyl, Laminate, Hardwood, Flooring - Wall to Wall Carpet
- Doors: French Doors
- Windows: Screens
- Basement: Full,Partially Finished,Interior Entry,Sump Pump
- Number of fireplaces: 1
- Fireplace features: Living Room
Interior area
- Total structure area: 1,718
- Total interior livable area: 1,718 sqft
- Finished area above ground: 1,344
- Finished area below ground: 374
Video & virtual tour
Property
Parking
- Total spaces: 5
- Parking features: Attached, Garage Door Opener, Storage, Paved Drive, Off Street, Paved
- Attached garage spaces: 1
- Uncovered spaces: 4
Features
- Patio & porch: Patio
- Exterior features: Patio, Rain Gutters, Storage, Screens, Garden
- Waterfront features: Lake/Pond, 0 to 1/10 Mile To Beach, Beach Ownership(Public)
Lot
- Size: 0.34 Acres
- Features: Level
Details
- Parcel number: M:0066 B:0000 L:0038,544131
- Zoning: SA8
Construction
Type & style
- Home type: SingleFamily
- Architectural style: Ranch
- Property subtype: Single Family Residence
Materials
- Frame
- Foundation: Concrete Perimeter
- Roof: Shingle
Condition
- Year built: 1964
Utilities & green energy
- Electric: Circuit Breakers
- Sewer: Public Sewer
- Water: Public
- Utilities for property: for Electric Range, for Electric Dryer, Washer Hookup
Community & HOA
Community
- Features: Public Transportation, Shopping, Tennis Court(s), Park, Walk/Jog Trails, Stable(s), Golf, Medical Facility, Bike Path, Conservation Area, Highway Access, House of Worship, Private School, Public School, T-Station, University
HOA
- Has HOA: No
Location
- Region: Hudson
Financial & listing details
- Price per square foot: $349/sqft
- Tax assessed value: $468,600
- Annual tax amount: $6,626
- Date on market: 9/12/2026
- Exclusions: Personal Property
- Road surface type: Paved
Estimated market value
$608,000
$578,000 - $638,000
$3,214/mo
Price history
| Date | Event | Price |
|---|---|---|
| 9/5/2026 | Pending sale | $599,900$349/sqft |
Source: MLS PIN #73565496 Report a problem | ||
| 8/22/2026 | Contingent | $599,900$349/sqft |
Source: MLS PIN #73565496 Report a problem | ||
| 8/19/2026 | Listed for sale | $599,900$349/sqft |
Source: MLS PIN #73565496 Report a problem | ||
Public tax history
| Year | Property taxes | Tax assessment |
|---|---|---|
| 2025 | $6,472 -0.4% | $466,300 +0.5% |
| 2024 | $6,499 +9.1% | $464,200 +13.7% |
| 2023 | $5,958 +2.4% | $408,100 +11.2% |
| 2022 | $5,821 +2.9% | $367,000 +7.7% |
| 2021 | $5,656 +1.7% | $340,900 +1.8% |
| 2020 | $5,561 +0.2% | $334,800 +2.7% |
| 2019 | $5,552 +3.6% | $326,000 +6.5% |
| 2018 | $5,359 +6.8% | $306,200 +6.8% |
| 2017 | $5,017 +7.9% | $286,700 +6.6% |
| 2016 | $4,649 +8.6% | $268,900 +8.5% |
| 2015 | $4,280 +0.7% | $247,800 +1.6% |
| 2014 | $4,249 +3.7% | $243,900 -2.5% |
| 2013 | $4,098 +5.5% | $250,200 -0.1% |
| 2012 | $3,884 +6.3% | $250,400 -3% |
| 2011 | $3,655 +2.6% | $258,100 -5.7% |
| 2010 | $3,564 +5.6% | $273,700 -8% |
| 2009 | $3,374 +1.9% | $297,500 -6.8% |
| 2008 | $3,312 +5.2% | $319,100 -3.5% |
| 2007 | $3,147 +3.2% | $330,600 +10.2% |
| 2006 | $3,049 +9.7% | $300,100 +11.6% |
| 2005 | $2,779 +9.1% | $268,800 +3.8% |
| 2004 | $2,548 +9% | $258,900 +18.7% |
| 2003 | $2,338 +2.7% | $218,100 +10.3% |
| 2002 | $2,277 +5.9% | $197,800 +23.9% |
| 2000 | $2,151 -0.1% | $159,600 +22.2% |
| 1995 | $2,153 | $130,580 |
Find assessor info on the county website
Monthly payment
Est. payment
Payment breakdown
Explore the cost of this home by adjusting the details. Changes won't be saved.Climate risks
Neighborhood: 01749
Similar homes
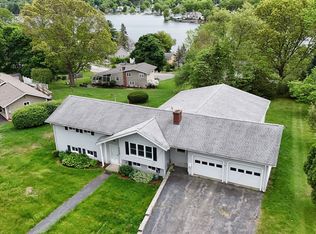
- $649,0003 bd2 ba1.6k sqft18 Ruthellen Rd, Hudson, MA 01749For Sale
 MLS ID #73567565, Deborah Buckley, StartPoint Realty. MLS PIN
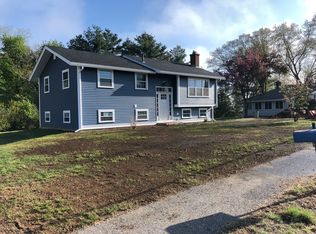
 - $729,0004 bd2 ba2.1k sqft4 Stratton Rd, Hudson, MA 01749For Sale
 MLS ID #73578515, James Carlson, Settlers Realty Group, LLC. MLS PIN
 - $599,0003 bd2 ba1.6k sqft159 Randall Rd, Stow, MA 01775For Sale
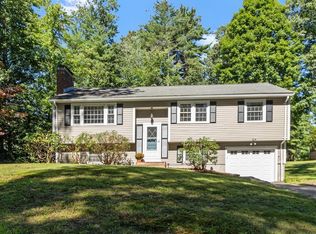 MLS ID #73578294, John Beckshaw, J. Borstell Real Estate, Inc.. MLS PIN
 - $615,0003 bd2 ba1.5k sqft92 Applewood Dr, Marlborough, MA 01752For Sale
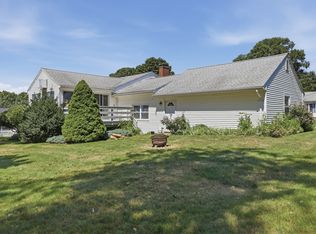 MLS ID #73573938, Kerryann Murphy, Lamacchia Realty, Inc.. MLS PIN
