Welcome to 19 Chateau Court, a beautifully maintained 4-bedroom, 1.5-bath home on a premium ravine lot. Quiet, established Hamilton neighbourhood. Your private backyard is designed for family living, featuring a bright sunroom addition by QSI (2004) that opens to a remarkable two-tier deck overlooking peaceful treed ravine views-an ideal setting for family gatherings, children's playtime, or relaxed outdoor evenings. Ravine views are remarkable. Easy to add to existing privacy fencing to completely close in the yard. Inside, a welcoming layout with a renovated Canec kitchen (2005) that flows easily into the living and dining areas, where a Napoleon gas fireplace (2004) adds warmth. Durable ceramic flooring (2020) serves busy spaces including the front hall, kitchen, back entry, and powder room, while plush Alexanian broadloom (2022) brings comfort to the main living areas, staircase, and second-floor hallway (original hardwood flooring beneath). Second level features four generous bedrooms and a beautifully renovated full bathroom (2020), providing space for growing families, work-from-home needs, or guest rooms. The basement recreation room offers space for games, hobbies, or future customization. Numerous updates include eaves & gutter protection (2015), repaved driveway (2018), redesigned porch and gardens by Gelderman Landscaping, roof replacement by DeLuca Roofing (2019), and newer Boonstra furnace, A/C and heat pump (2025). Hamilton boasts exceptional public and secular schools, world class private and post secondary institutions in McMaster University, Mohawk, Hillfield Strathallan and Redeemer colleges. Family living thrives in the natural environment, nearby life fulfilling amenities, and close to parks, escarpment trails, shopping, dining, public transit, and convenient highway access. This is a rare opportunity to enjoy privacy, quality updates, and natural beauty while remaining close to the amenities that enhance living.
For sale
C$849,900
19 Chateau Ct, Hamilton, ON L9C 5P3
4beds
1,434sqft
Single Family Residence, Residential
Built in 1968
4,791 Square Feet Lot
$-- Zestimate®
C$593/sqft
C$-- HOA
What's special
Premium ravine lotPrivate backyardBright sunroom additionWelcoming layoutRenovated canec kitchenNapoleon gas fireplaceDurable ceramic flooring
- 110 days
- 17
- 1
Zillow last checked:
Listing updated:
Listed by:
Cameron Nolan, Broker,
RE/MAX Escarpment Realty Inc.
Source: ITSO,MLS®#: 40830639Originating MLS®#: Cornerstone Association of REALTORS®
Facts & features
Interior
Bedrooms & bathrooms
- Bedrooms: 4
- Bathrooms: 2
- Full bathrooms: 1
- 1/2 bathrooms: 1
- Main level bathrooms: 1
Other
- Features: Hardwood Floor
- Level: Second
Bedroom
- Features: Hardwood Floor
- Level: Second
Bedroom
- Features: Hardwood Floor
- Level: Second
Bedroom
- Features: Hardwood Floor
- Level: Second
Bathroom
- Features: 2-Piece, Tile Floors
- Level: Main
Bathroom
- Features: 4-Piece, Tile Floors
- Level: Second
Other
- Level: Basement
Dining room
- Features: Broadloom
- Level: Main
Foyer
- Features: Tile Floors
- Level: Main
Kitchen
- Features: Professionally Designed, Tile Floors
- Level: Main
Living room
- Features: Broadloom, Fireplace
- Level: Main
Recreation room
- Features: Broadloom, Open Concept
- Level: Basement
Sunroom
- Features: Balcony/Deck, Broadloom, Winterized
- Level: Main
Utility room
- Features: Carpet Free
- Level: Basement
Heating
- Fireplace-Gas, Forced Air, Gas Hot Water, Heat Pump
Cooling
- Central Air
Appliances
- Included: Water Heater, Water Heater Owned, Dishwasher, Dryer, Freezer, Hot Water Tank Owned, Microwave, Range Hood, Refrigerator, Stove, Washer
- Laundry: In Basement
Features
- Windows: Window Coverings
- Basement: Full,Partially Finished
- Number of fireplaces: 1
- Fireplace features: Gas
Interior area
- Total structure area: 1,709
- Total interior livable area: 1,434 sqft
- Finished area above ground: 1,434
- Finished area below ground: 275
Video & virtual tour
Property
Parking
- Total spaces: 5
- Parking features: Attached Garage, Garage Door Opener, Asphalt, Inside Entrance, Tandem, Private Drive Double Wide
- Attached garage spaces: 1
- Uncovered spaces: 4
Features
- Stories: 2
- Patio & porch: Deck, Porch
- Exterior features: Landscaped
- Has view: Yes
- View description: Creek/Stream, Trees/Woods
- Has water view: Yes
- Water view: Creek/Stream
- Frontage type: East
- Frontage length: 50.09
Lot
- Size: 4,791 Square Feet
- Dimensions: 50.09 x 100.21
- Features: Urban, Rectangular, Cul-De-Sac, Dog Park, Near Golf Course, Greenbelt, Hospital, Library, Major Highway, Place of Worship, Public Transit, Quiet Area, Ravine, Rec./Community Centre, Schools, Shopping Nearby, Trails
- Topography: Dry,Hilly
Details
- Parcel number: 170370024
- Zoning: R1
Construction
Type & style
- Home type: SingleFamily
- Property subtype: Single Family Residence, Residential
Materials
- Brick Veneer, Block, Vinyl Siding
- Foundation: Concrete Block
- Roof: Asphalt Shing
Condition
- 51-99 Years
- New construction: No
- Year built: 1968
Utilities & green energy
- Sewer: Sewer (Municipal)
- Water: Municipal-Metered
Community & HOA
Community
- Security: Carbon Monoxide Detector, Smoke Detector
Location
- Region: Hamilton
Financial & listing details
- Price per square foot: C$593/sqft
- Annual tax amount: C$5,928
- Date on market: 5/15/2026
- Inclusions: Carbon Monoxide Detector, Dishwasher, Dryer, Freezer, Garage Door Opener, Hot Water Tank Owned, Microwave, Range Hood, Refrigerator, Smoke Detector, Stove, Washer, Window Coverings, None
- Exclusions: Shelving Units In East Mid Bedroom And Storage Units In Main Floor Ante Room From Bath Not Included.
Price history
| Date | Event | Price |
|---|---|---|
| 8/10/2026 | Price change | C$849,900-4%C$593/sqft |
Source: ITSO #40830639 Report a problem | ||
| 6/13/2026 | Price change | C$884,900-6.8%C$617/sqft |
Source: ITSO #40830639 Report a problem | ||
| 5/15/2026 | Listed for sale | C$949,900C$662/sqft |
Source: ITSO #40830639 Report a problem | ||
Public tax history
Tax history is unavailable.
Climate risks
Neighborhood: Mountview
Nearby schools
GreatSchools rating
No schools nearby
We couldn't find any schools near this home.
Schools provided by the listing agent
- Elementary: St. Teresa Of Avila, Mountain View, Chedoke
- High: Bishop Tonnas, Sir Allan Macnab
Source: ITSO. This data may not be complete. We recommend contacting the local school district to confirm school assignments for this home.

Similar homes
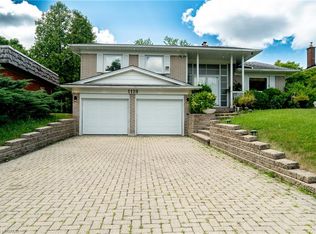
- C$824,9004 bd3 ba1.1k sqft23 Kipling Rd, Hamilton, ON L8S 3X2For Sale
 MLS ID #40854511, Craig Maclean, Salesperson, Chestnut Park Real Estate Ltd.. ITSO
 - C$849,9004 bd2 ba1.5k sqft1 Barclay St, Hamilton, ON L8S 1P1For Sale
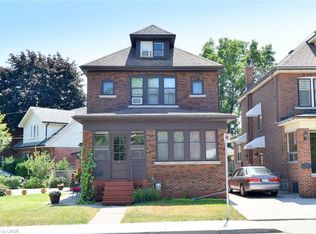 MLS ID #40852610, Jennifer Daniel, Salesperson, Royal LePage State Realty. ITSO
 - C$849,9007 bd3 ba1k sqft17 Thorndale St N, Hamilton, ON L8S 3K5For Sale
 MLS ID #40839545, Mark Garrett, Salesperson, RE/MAX Escarpment Realty Inc.. ITSO
 - C$799,0004 bd2 ba1.3k sqft62 Spadara Dr, Hamilton, ON L9B 2K3For Sale
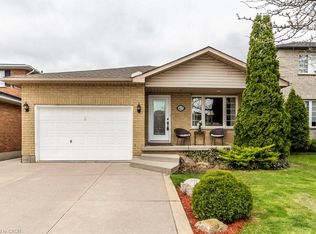 MLS ID #40846016, Anil Verma, Salesperson, RE/MAX Escarpment Realty Inc.. ITSO
