This raised ranch on a 0.72-acre lot on a wooded cul-de-sac in Averill Park Schools offers privacy, space, and a flexible floorplan ideal for multigenerational living. The main level features 3BR/2BA, including a primary suite, hardwood floors, and a light-filled living room that opens to the upper deck. The walk-out lower level includes a family room, bedroom, full bath, French doors to the deck, and a separate side entrance—potential for an in-law apartment or guest space. The private backyard is highlighted by the oversized deck. Updates include new carpet, plank flooring, and a refreshed lower bath. Room for your finishing touches—bring your vision and make it your own! Close to schools, shops & restaurants. Just 20 minutes to Albany, Troy & Regeneron! A gem with potential!
Closed
$353,000
19 Chaundray Lane, Averill Park, NY 12018
4beds
2,692sqft
Single Family Residence, Residential
Built in 1980
0.72 Acres Lot
$367,900 Zestimate®
$131/sqft
$3,164 Estimated rent
Home value
$367,900
$316,000 - $427,000
$3,164/mo
Zestimate® history
Owner options
List your home for rent
$3,164/mo
Rent Zestimate®
Find your next renter with Zillow Rental Manager. Plus, with online applications, you can quickly screen prospective tenants – for free.
$3,164/mo
Rent Zestimate®
Refinance and save
$2,454/mo
Est. payment
Refinancing to a lower rate could help reduce your monthly payments and save thousands over the life of the loan.
$2,454/mo
Est. payment
Explore your selling options
Work with a Zillow partner agent
Leverage their expertise and Zillow's premium Showcase listings to get your home seen by more buyers.
Get startedList with your own agent
Get your home in front of millions of buyers by listing it on Zillow.
Learn how to do itSell it yourself
Take full control of how buyers see your home on Zillow by listing For Sale by Owner (FSBO).
List your homeWhat's special
Private backyardUpper deckOversized deckWalk-out lower levelFlexible floorplanPrimary suiteNew carpet
Zillow last checked:
Listing updated:
Listed by:
Penelope Crosby 518-222-5726,
Gabler Realty, LLC
Bought with:
Carla A Bakerian, 49BA1097301
Heartland Home Properties, LLC
Source: Global MLS,MLS#: 202522783
Facts & features
Interior
Bedrooms & bathrooms
- Bedrooms: 4
- Bathrooms: 3
- Full bathrooms: 3
Primary bedroom
- Level: Second
Bedroom
- Level: Second
Bedroom
- Level: Second
Bedroom
- Level: First
Primary bathroom
- Level: Second
Full bathroom
- Level: Second
Full bathroom
- Level: First
Dining room
- Level: Second
Family room
- Level: First
Kitchen
- Level: Second
Kitchen
- Level: First
Laundry
- Level: First
Living room
- Level: Second
Heating
- Baseboard, Hot Water, Propane Tank Leased, Zoned
Cooling
- Wall Unit(s)
Appliances
- Included: Cooktop, Dishwasher, Disposal, Dryer, Gas Oven, Microwave, Range, Range Hood, Refrigerator, Washer
- Laundry: In Basement, Laundry Room
Features
- High Speed Internet, Ceiling Fan(s), Walk-In Closet(s), Built-in Features, Cathedral Ceiling(s), Ceramic Tile Bath, Eat-in Kitchen, Kitchen Island
- Flooring: Vinyl, Carpet, Ceramic Tile, Hardwood
- Doors: French Doors, Storm Door(s)
- Windows: Skylight(s), Wood Frames, Bay Window(s), Blinds
- Basement: Exterior Entry,Finished,Full,Walk-Out Access
Interior area
- Total structure area: 2,692
- Total interior livable area: 2,692 sqft
- Finished area above ground: 2,692
- Finished area below ground: 0
Property
Parking
- Total spaces: 6
- Parking features: Stone, Under Residence, Paved, Attached, Driveway
- Garage spaces: 1
- Has uncovered spaces: Yes
Features
- Patio & porch: Pressure Treated Deck, Deck
- Has view: Yes
- View description: Trees/Woods
Lot
- Size: 0.72 Acres
- Features: Wooded
Details
- Additional structures: Shed(s)
- Parcel number: 384000 147.1519
- Special conditions: Standard
Construction
Type & style
- Home type: SingleFamily
- Architectural style: Raised Ranch
- Property subtype: Single Family Residence, Residential
Materials
- Brick, Vinyl Siding
- Foundation: Slab
- Roof: Rubber,Asphalt
Condition
- New construction: No
- Year built: 1980
Utilities & green energy
- Sewer: Septic Tank
- Utilities for property: Cable Available, Underground Utilities
Community & HOA
HOA
- Has HOA: No
Location
- Region: Averill Park
Financial & listing details
- Price per square foot: $131/sqft
- Annual tax amount: $8,732
- Date on market: 7/30/2025
Price history
| Date | Event | Price |
|---|---|---|
| 9/19/2025 | Sold | $353,000+0.9%$131/sqft |
Source:  Global MLS #202522783 Report a problem Global MLS #202522783 Report a problem | ||
| 8/3/2025 | Pending sale | $349,900$130/sqft |
Source: Global MLS #202522783 Report a problem | ||
| 7/30/2025 | Listed for sale | $349,900+37.2%$130/sqft |
Source: Global MLS #202522783 Report a problem | ||
| 8/24/2020 | Sold | $255,000+2%$95/sqft |
Source: Global MLS #202018576 Report a problem | ||
| 6/15/2020 | Pending sale | $249,900$93/sqft |
Source: Howard Hanna - Greenbush #202018576 Report a problem | ||
| 6/8/2020 | Listed for sale | $249,900$93/sqft |
Source: Howard Hanna - Greenbush #202018576 Report a problem | ||
| 6/1/2020 | Pending sale | $249,900$93/sqft |
Source: Howard Hanna - Greenbush #202018576 Report a problem | ||
| 5/29/2020 | Listed for sale | $249,900$93/sqft |
Source: Howard Hanna #202018576 Report a problem | ||
Public tax history
Tax history is unavailable.
Neighborhood: 12018
Nearby homes
- $367,9004 bd3 ba2.7k sqft19 Chaundry Ln, Averill Park, NY 12018Off Market
- $443,9004 bd3 ba2.4k sqft18 Chaundry Ln, Averill Park, NY 12018Off Market
- $315,0003 bd2 ba1.2k sqft20 Chaundry Ln, Averill Park, NY 12018Sold

- $332,0003 bd2 ba1.4k sqft18 Chaundray Ln, Averill Park, NY 12018Off Market
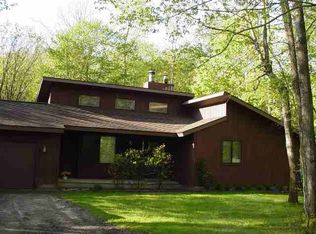
- $319,4003 bd2 ba1.2k sqft20 Chaundray Ln, Averill Park, NY 12018Off Market
- $343,8003 bd2 ba1.5k sqft17 Chaundray Ln, Averill Park, NY 12018Off Market
- $383,6003 bd2 ba1.5k sqft17 Chaundry Ln, Averill Park, NY 12018Off Market
- $308,7003 bd1 ba1.4k sqft4 Chaundry Ln, Averill Park, NY 12018Off Market
Nearby schools
GreatSchools rating
- 8/10West Sand Lake Elementary SchoolGrades: K-5Distance: 1.2 mi
- 5/10Algonquin Middle SchoolGrades: 6-8Distance: 1.2 mi
- 5/10Averill Park High SchoolGrades: 9-12Distance: 0.7 mi
Schools provided by the listing agent
- High: Averill Park
Source: Global MLS. This data may not be complete. We recommend contacting the local school district to confirm school assignments for this home.
- New York
- Rensselaer County
- Averill Park
- 12018
- 19 Chaundray Lane
Nearby cities
Nearby zip codes
Other Averill Park Topics
