Welcome to effortless living in the desirable Chelsea Commons community-where comfort, convenience, and a peaceful setting come together beautifully. This well-maintained 2-bedroom, 1.5-bath condo offers a warm and inviting atmosphere from the moment you step inside. Natural light fills the living space, creating a bright and airy feel, while the thoughtful layout provides both functionality and flow. The kitchen and dining area open seamlessly, perfect for everyday living or entertaining. Enjoy the ease of in-unit laundry, wall unit air conditioning for seasonal comfort, and the added convenience of your own 1-car garage. Step outside onto your private deck and take in serene pond views-the perfect backdrop for morning coffee or unwinding at the end of the day. Each bedroom offers a comfortable retreat, with ample space to relax and recharge. Chelsea Commons is a quiet, well-kept community of just 42 units, offering residents access to an in-ground pool and tennis courts-ideal for enjoying warm days close to home. Tucked in a rural setting, yet just minutes to major highways, shopping, dining, and the airport, this location provides the best of both tranquility and accessibility. Whether you're starting out, downsizing, or simply looking for low-maintenance living in a scenic setting, this condo offers a lifestyle you'll love coming home to. Subject to seller finding Suitable Housing
Sold for $223,000
$223,000
19 Chelsea Lane #19, East Granby, CT 06026
2beds
986sqft
Condominium, Townhouse
Built in 1985
-- sqft lot
$223,200 Zestimate®
$226/sqft
$2,052 Estimated rent
Home value
$223,200
$208,000 - $241,000
$2,052/mo
Zestimate® history
Owner options
List your home for rent
$2,052/mo
Rent Zestimate®
Find your next renter with Zillow Rental Manager. Plus, with online applications, you can quickly screen prospective tenants – for free.
$2,052/mo
Rent Zestimate®
Refinance and save
$1,884/mo
Est. payment
Refinancing to a lower rate could help reduce your monthly payments and save thousands over the life of the loan.
$1,884/mo
Est. payment
Explore your selling options
Work with a Zillow partner agent
Leverage their expertise and Zillow's premium Showcase listings to get your home seen by more buyers.
Get startedList with your own agent
Get your home in front of millions of buyers by listing it on Zillow.
Learn how to do itSell it yourself
Take full control of how buyers see your home on Zillow by listing For Sale by Owner (FSBO).
List your homeWhat's special
Zillow last checked:
Listing updated:
Listed by:
Julie Paul (860)212-3228,
Realty One Group Cutting Edge 860-623-7900
Bought with:
Carol M. Cavalieri, RES.0142958
William Raveis Real Estate
Source: Smart MLS,MLS#: 24161766
Facts & features
Interior
Bedrooms & bathrooms
- Bedrooms: 2
- Bathrooms: 2
- Full bathrooms: 1
- 1/2 bathrooms: 1
Rooms
- Room types: Laundry
Primary bedroom
- Features: Laminate Floor
- Level: Upper
Bedroom
- Features: Skylight, Laminate Floor
- Level: Upper
Dining room
- Features: Wall/Wall Carpet
- Level: Main
Living room
- Features: Balcony/Deck, Ceiling Fan(s), Combination Liv/Din Rm, Sliders, Wall/Wall Carpet
- Level: Main
- Area: 288 Square Feet
- Dimensions: 16 x 18
Heating
- Baseboard, Electric
Cooling
- Ceiling Fan(s), Wall Unit(s)
Appliances
- Included: Oven/Range, Range Hood, Refrigerator, Dishwasher, Washer, Dryer, Electric Water Heater, Water Heater
- Laundry: Lower Level
Features
- Open Floorplan
- Doors: Storm Door(s)
- Windows: Thermopane Windows
- Basement: None
- Attic: None
- Has fireplace: No
Interior area
- Total structure area: 986
- Total interior livable area: 986 sqft
- Finished area above ground: 986
Property
Parking
- Total spaces: 2
- Parking features: Attached, Driveway, Garage Door Opener
- Attached garage spaces: 1
- Has uncovered spaces: Yes
Features
- Stories: 3
- Patio & porch: Deck
- Exterior features: Tennis Court(s), Rain Gutters
- Has private pool: Yes
- Pool features: In Ground
- Has view: Yes
- View description: Water
- Has water view: Yes
- Water view: Water
Lot
- Features: Level
Details
- Additional structures: Pool House
- Parcel number: 2230056
- Zoning: MFDR
Construction
Type & style
- Home type: Condo
- Architectural style: Townhouse
- Property subtype: Condominium, Townhouse
Materials
- Vinyl Siding
Condition
- New construction: No
- Year built: 1985
Utilities & green energy
- Sewer: Shared Septic
- Water: Shared Well
- Utilities for property: Underground Utilities, Cable Available
Green energy
- Energy efficient items: Doors, Windows
Community & HOA
Community
- Features: Tennis Court(s)
HOA
- Has HOA: Yes
- Amenities included: Pool, Tennis Court(s), Clubhouse, Management
- Services included: Maintenance Grounds, Snow Removal, Pool Service, Insurance
- HOA fee: $540 monthly
Location
- Region: East Granby
Financial & listing details
- Price per square foot: $226/sqft
- Tax assessed value: $112,100
- Annual tax amount: $3,419
- Date on market: 3/25/2026
Price history
| Date | Event | Price |
|---|---|---|
| 6/30/2026 | Sold | $223,000-5.1%$226/sqft |
Source:  Smart MLS #24161766 Report a problem Smart MLS #24161766 Report a problem | ||
| 5/4/2026 | Pending sale | $235,000$238/sqft |
Source: Smart MLS #24161766 Report a problem | ||
| 4/13/2026 | Price change | $235,000-6%$238/sqft |
Source: Smart MLS #24161766 Report a problem | ||
| 3/29/2026 | Listed for sale | $250,000$254/sqft |
Source: Smart MLS #24161766 Report a problem | ||
| 7/1/2025 | Sold | $250,000+14.2%$254/sqft |
Source: Smart MLS #24096076 Report a problem | ||
| 5/19/2025 | Pending sale | $219,000$222/sqft |
Source: Smart MLS #24096076 Report a problem | ||
| 5/18/2025 | Listed for sale | $219,000+41.3%$222/sqft |
Source: Smart MLS #24096076 Report a problem | ||
| 8/23/2021 | Sold | $155,000+14.1%$157/sqft |
Source: Smart MLS #170416348 Report a problem | ||
| 5/24/2016 | Listing removed | $135,900$138/sqft |
Source: Coldwell Banker Residential Brokerage - Suffield/Windsor Office #G10079599 Report a problem | ||
| 4/29/2016 | Price change | $135,900-1.5%$138/sqft |
Source: Coldwell Banker Residential Brokerage - Suffield/Windsor Office #G10079599 Report a problem | ||
| 4/18/2016 | Price change | $137,900-0.7%$140/sqft |
Source: Coldwell Banker Residential Brokerage - Suffield/Windsor Office #G10079599 Report a problem | ||
| 3/28/2016 | Price change | $138,900-0.7%$141/sqft |
Source: Coldwell Banker Residential Brokerage - Suffield/Windsor Office #G10079599 Report a problem | ||
| 12/3/2015 | Price change | $139,900-2.1%$142/sqft |
Source: Coldwell Banker Residential Brokerage - Suffield/Windsor Office #G10079599 Report a problem | ||
| 10/20/2015 | Price change | $142,900-1.4%$145/sqft |
Source: Coldwell Banker Residential Brokerage - Suffield/Windsor Office #G10079599 Report a problem | ||
| 9/21/2015 | Listed for sale | $144,900$147/sqft |
Source: Coldwell Banker Res Brokerage #G10079599 Report a problem | ||
Public tax history
Tax history is unavailable.
Neighborhood: 06026
Nearby homes
- $223,0002 bd1 ba986 sqft19 Chelsea Ln, East Granby, CT 06026Sold
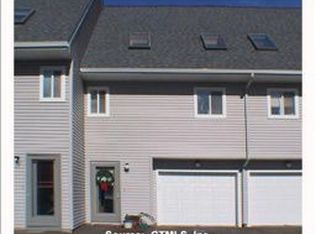
- $255,8002 bd1 ba1.2k sqft20 Chelsea Ln, East Granby, CT 06026Off Market
- $205,0002 bd2 ba986 sqft21 Chelsea Ln UNIT 21, East Granby, CT 06026Sold

- $205,0002 bd1 ba986 sqft21 Chelsea Ln, East Granby, CT 06026Sold
- $294,1003 bd-- ba1.4k sqft22 Chelsea Ln, East Granby, CT 06026Off Market
- $268,8002 bd1 ba1.1k sqft23 Chelsea Ln, East Granby, CT 06026Off Market
- $343,7002 bd2 ba1.1k sqft24 Chelsea Ln, East Granby, CT 06026Off Market
- $256,4002 bd1 ba986 sqft17 Chelsea Ln, East Granby, CT 06026Off Market
Nearby schools
GreatSchools rating
- 8/10R. Dudley Seymour SchoolGrades: 3-5Distance: 2.1 mi
- 7/10East Granby Middle SchoolGrades: 6-8Distance: 1.5 mi
- 8/10East Granby High SchoolGrades: 9-12Distance: 1.5 mi
Schools provided by the listing agent
- High: East Granby
Source: Smart MLS. This data may not be complete. We recommend contacting the local school district to confirm school assignments for this home.


Get pre-qualified for a loan
At Zillow Home Loans, we can pre-qualify you in as little as 5 minutes with no impact to your credit score.An equal housing lender. NMLS #10287.
Sell for more on Zillow
Get a Zillow Showcase℠ listing at no additional cost and you could sell for .
$223,200
2% more
+$4,464
With Zillow Showcase(estimated)
$227,664
- Connecticut
- Hartford County
- East Granby
- 06026
- 19 Chelsea Lane Unit 19
Nearby cities
Nearby zip codes
Other East Granby Topics
