Skip main navigation
Sold for $140,425
  • $140,425

    19 Cherry Dr, Conklin, NY 13748

    3beds
    875sqft
    Single Family Residence
    Built in 1953
    0.28 Acres Lot
    $157,000 Zestimate®
    $160/sqft
    $1,465 Estimated rent

    Home value

    $157,000

    $132,000 - $187,000

    $1,465/mo

    Zestimate® history
    Loading
    Loading...

    Owner options

    List your home for rent

    $1,465/mo

    Rent Zestimate®

    Find your next renter with Zillow Rental Manager. Plus, with online applications, you can quickly screen prospective tenants – for free.

    Learn more

    $1,465/mo

    Rent Zestimate®

    Refinance and save

    $887/mo

    Est. payment

    Refinancing to a lower rate could help reduce your monthly payments and save thousands over the life of the loan.

    See today's rates

    $887/mo

    Est. payment

    Explore your selling options

    Work with a Zillow partner agent

    Leverage their expertise and Zillow's premium Showcase listings to get your home seen by more buyers.

    Get started

    List with your own agent

    Get your home in front of millions of buyers by listing it on Zillow.

    Learn how to do it

    Sell it yourself

    Take full control of how buyers see your home on Zillow by listing For Sale by Owner (FSBO).

    List your home

    What's special

    Partially fenced yardDetached single-stall garageLarge laundry roomTerrific three-season porchThree bedroomsEat-in kitchen
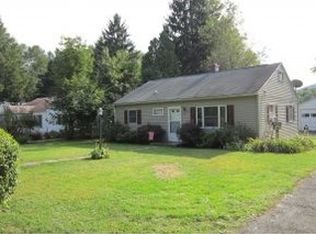
    Less being more is all the rage, and this little ranch may be small but she's mighty! The space is well-used and functional, with an eat-in kitchen, a large laundry room, a bright living room, three bedrooms, a bath, and a terrific three-season porch that steps out onto the Trex decking. The partially fenced yard keeps everything private and secure, and the detached single-stall garage is perfect for your car, your lawn implements, or a storage hideaway. Fresh paint in a neutral tone invites your decor and pops of color, and the newer heat pump mini splits keep everyone toasty or cool, and add value in years of enjoyment. Call your favorite real estate professional for a private tour.

    Zillow last checked:

    Listing updated:

    Listed by:

    Robert J Talkiewicz,

    EXIT REALTY HOMEWARD BOUND

    Bought with:

    Derek Andreasen, 10401291485

    HOWARD HANNA

    Source: GBMLS,MLS#: 329996MLS LogoOriginating MLS: Greater Binghamton Association of REALTORS

    Facts & features

    Interior

    Bedrooms & bathrooms
    • Bedrooms: 3
    • Bathrooms: 1
    • Full bathrooms: 1
    Bedroom
    • Level: First
    • Dimensions: 11'9"X8'7"
    Bedroom
    • Level: First
    • Dimensions: 11'9"X11'10"
    Bedroom
    • Level: First
    • Dimensions: 11'10"X6'10"
    Bathroom
    • Level: First
    • Dimensions: 8'4"X4'11"
    Kitchen
    • Level: First
    • Dimensions: 11'10"X8
    Laundry
    • Level: First
    • Dimensions: 11'10"X6'5"
    Living room
    • Level: First
    • Dimensions: 17'9"X11'10"
    Heating
    • Heat Pump
    Cooling
    • Ductless
    Appliances
    • Included: Cooktop, Dryer, Electric Water Heater, Range, Refrigerator, Washer
    • Laundry: Washer Hookup, Dryer Hookup
    Features
    • Flooring: Carpet, Vinyl
    • Windows: Insulated Windows
    Interior area
    • Total interior livable area: 875 sqft
    • Finished area above ground: 875
    • Finished area below ground: 0

    Property

    Parking
    • Total spaces: 1
    • Parking features: Detached, Garage, One Car Garage
    • Garage spaces: 1
    Features
    • Patio & porch: Deck, Open
    • Exterior features: Deck, Landscaping
    Lot
    • Size: 0.28 Acres
    • Dimensions: 70 x 175
    • Features: Level
    Details
    • Parcel number: 03280017801100010160000000

    Construction

    Type & style
    • Home type: SingleFamily
    • Architectural style: Ranch
    • Property subtype: Single Family Residence
    Materials
    • Vinyl Siding
    • Foundation: Slab
    Condition
    • Year built: 1953

    Utilities & green energy

    • Sewer: Public Sewer
    • Water: Public

    Community & neighborhood

    Location
    • Region: Conklin

    Other

    Other facts
    • Listing agreement: Exclusive Right To Sell
    • Ownership: OWNER

    Price history

    DateEventPrice
    5/27/2025Sold$140,425+1%$160/sqft
    Source: GBMLS #329996 Report a problem
    4/15/2025Pending sale$139,000$159/sqft
    Source: GBMLS #329996 Report a problem
    4/2/2025Price change$139,000-6.7%$159/sqft
    Source: GBMLS #329996 Report a problem
    3/4/2025Price change$149,000-6.3%$170/sqft
    Source: GBMLS #329996 Report a problem
    2/14/2025Listed for sale$159,000+318.4%$182/sqft
    Source: GBMLS #329996 Report a problem
    9/4/1998Sold$38,000$43/sqft
    Source: Public Record Report a problem

    Public tax history

    YearProperty taxesTax assessment
    2025-- $47,310
    2024-- $47,310
    2023-- $47,310
    2022-- $47,310
    2021-- $47,310
    2020-- $47,310
    2019-- $47,310
    2018-- $47,310
    2017$1,218 +18.1%$47,310
    2016$1,032 $47,310
    2015$1,032 $47,310
    2014$1,032 $47,310
    2013-- $47,310
    2012-- $47,310
    2011-- $47,310
    2010-- $47,310
    2009-- $47,310
    2008-- $47,310
    2007-- $47,310
    2006-- $47,310
    2005-- $47,310
    2004-- $47,310
    2003-- $47,310
    2002-- $47,310
    2001-- $47,310
    2000-- $47,310

    Find assessor info on the county website

    Neighborhood: 13748

    Nearby schools

    GreatSchools rating
    Schools provided by the listing agent
    • Elementary: F P Donnelly
    • District: Susquehanna Valley

    Source: GBMLS. This data may not be complete. We recommend contacting the local school district to confirm school assignments for this home.