Skip main navigation
Off market
  • $1,301,200

    19 Cherry Farm Ln, West Chester, PA 19382

    5beds
    5,300sqft
    SingleFamily
    Built in 2003
    0.33 Acres Lot
    $1,301,200 Zestimate®
    $246/sqft
    $6,781 Estimated rent

    Home value

    $1,301,200

    $1.24M - $1.38M

    $6,781/mo

    Zestimate® history
    Loading
    Loading...

    Owner options

    List your home for rent

    $6,781/mo

    Rent Zestimate®

    Find your next renter with Zillow Rental Manager. Plus, with online applications, you can quickly screen prospective tenants – for free.

    Learn more

    $6,781/mo

    Rent Zestimate®

    Refinance and save

    $8,858/mo

    Est. payment

    Refinancing to a lower rate could help reduce your monthly payments and save thousands over the life of the loan.

    See today's rates

    $8,858/mo

    Est. payment

    Explore your selling options

    Work with a Zillow partner agent

    Leverage their expertise and Zillow's premium Showcase listings to get your home seen by more buyers.

    Get started

    List with your own agent

    Get your home in front of millions of buyers by listing it on Zillow.

    Learn how to do it

    Sell it yourself

    Take full control of how buyers see your home on Zillow by listing For Sale by Owner (FSBO).

    List your home

    What's special

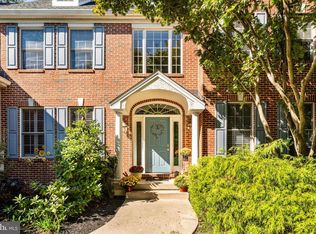
    The Pileggi Real Estate Team at KW is proud to announce their new listing! Welcome to 19 Cherry Farm Lane and the Cherry Creek Conservation Community, one of the most desirable neighborhoods in the West Chester-Chadds Ford areas. This elegant and spacious luxury home, an Ann Capron designed farmhouse, with front to back main foyer was the model home when the neighborhood was built and is a must see. This nicely appointed 5 bedroom (possibly 6) 5 full bathroom 2 powder room colonial has been lovingly cared for and is move-in ready. Approaching the home, you will notice the impressive exterior features including the natural PA brown field stone facade, slate sidewalks, and beautiful plantings. As you enter you are greeted by wide plank site finished hardwood flooring and tasteful colors throughout. This “Thomas” model features an open floor plan that flows perfectly. As you venture into the kitchen you’ll find a large kitchen island, granite counter tops and antique white cabinetry. The kitchen also boasts a Wolf cooktop and ovens and a Sub Zero refrigerator. The adjacent morning room opens to the deck, and a spacious great room boasts vaulted ceilings, a wall of South facing windows and a fireplace. The back hallway includes mudroom, back stairs to upper and lower levels, and one of two 1st floor powder rooms. Continuing on this level you will find a formal dining room boasting wainscoting and crown molding and a tray ceiling a living room with a fireplace a second powder room and a home office. Upstairs you will find 5 bedrooms including the Master Suite. The master suite features a sitting room with built in cabinetry and a fireplace! 2 of the remaining bedrooms feature en suite bathrooms and the other two share a jack and jill bathroom. Laundry is located on the upper level with the bedrooms. The finished walkout lower level has been tastefully finished and features 10 foot high ceilings, day light windows a wet bar and a full bathroom. With so much space there are many possibilities. There is ample room entertaining and the finished rooms can serve as a one or two-room guest suite, a fitness room, and/or a 2nd office. The home also has upgraded outdoor lighting, a holiday light package, lawn sprinklers and a professionally finished garage floor with car dealer grade epoxy finish. Cherry Creek features 80 acres of protected open space & miles of walking trails, sidewalks, and natural wetlands. Residents enjoy the desirable West Chester Area School District (Rustin, Stetson, Starkweather) & easy access to private schools on the Philadelphia Main Line. Your new home is just minutes away from many parks and offers convenient access to major commuter routes for quick access to Philly, Wilmington and King of Prussia. Public transportation is nearby. (Septa R3 & R5 trains) Fantastic restaurants and shopping featuring Starbucks, Chipotle, Wegmans, Trader Joes, Whole Foods, Pottery Barn and more are just a short drive away. Minutes from West Chester & Media Boro

    This property is off market, which means it's not currently listed for sale or rent on Zillow. This may be different from what's available on other websites or public sources.
    Facts & features

    Interior

    Bedrooms & bathrooms
    • Bedrooms: 5
    • Bathrooms: 6
    • Full bathrooms: 4
    • 1/2 bathrooms: 2
    Heating
    • Forced air
    Cooling
    • Central
    Appliances
    • Included: Dishwasher, Dryer, Garbage disposal, Microwave, Range / Oven, Refrigerator, Washer
    Features
    • Flooring: Tile, Carpet, Hardwood
    • Basement: Finished
    • Has fireplace: Yes
    Interior area
    • Total interior livable area: 5,300 sqft

    Property

    Parking
    • Total spaces: 4
    • Parking features: Garage - Attached
    Features
    • Exterior features: Stone, Stucco, Wood
    • Has view: Yes
    • View description: None
    Lot
    • Size: 0.33 Acres
    Details
    • Parcel number: 44000002137

    Construction

    Type & style
    • Home type: SingleFamily
    • Architectural style: Conventional
    Materials
    • Roof: Asphalt
    Condition
    • Year built: 2003

    Community & HOA

    HOA
    • Has HOA: Yes
    • HOA fee: $79 monthly
    Location
    • Region: West Chester

    Financial & listing details

    • Price per square foot: $246/sqft
    • Tax assessed value: $678,760
    • Annual tax amount: $9,377

    Price history

    DateEventPrice
    7/11/2022Sold$1,165,000+11%$220/sqft
    Source: Bright MLS #PADE2025318 Report a problem
    6/3/2022Pending sale$1,050,000$198/sqft
    Source: Bright MLS #PADE2025318 Report a problem
    5/25/2022Contingent$1,050,000$198/sqft
    Source: Bright MLS #PADE2025318 Report a problem
    5/21/2022Listed for sale$1,050,000+7.1%$198/sqft
    Source: Bright MLS #PADE2025318 Report a problem
    7/7/2006Sold$980,000$185/sqft
    Source: Public Record Report a problem

    Public tax history

    YearProperty taxesTax assessment
    2025$9,377 +5.5%$678,760
    2024$8,886 +1.2%$678,760
    2023$8,779 +3.3%$678,760
    2022$8,495 $678,760
    2021$8,495 +242.9%$678,760 +49.6%
    2020$2,477 -74.6%$453,620
    2019$9,770 +3.5%$453,620
    2018$9,441 +279.2%$453,620
    2017$2,489 -2%$453,620
    2016$2,540 $453,620
    2015$2,540 $453,620
    2014$2,540 +2.8%$453,620
    2013$2,472 +2.8%$453,620
    2012$2,404 +2.3%$453,620
    2011$2,350 +2%$453,620
    2010$2,303 -23.1%$453,620 -28.5%
    2009$2,995 $634,060
    2008$2,995 +8.3%$634,060
    2007$2,765 $634,060
    Find assessor info on the county website

    Neighborhood: 19382

    Nearby schools

    GreatSchools rating
    Get a cash offer in 3 minutes
    Find out how much your home could sell for in as little as 3 minutes with a no-obligation cash offer.
    Estimated market value
    $1,301,200
    Get a cash offer in 3 minutes
    Find out how much your home could sell for in as little as 3 minutes with a no-obligation cash offer.
    Estimated market value
    $1,301,200