A beautiful setting is ready to welcome its newest homeowner! 19 Chestnut Street is now available, offering the opportunity to become part of this desirable west end Cortland neighborhood. Enjoy a quiet, no through traffic street, with backyard access to the green space at Suggett Park. It's just a short stroll to the playground, Wickwire Pool, or recreation areas at the park. With four bedrooms and two full bathrooms, this home provides plenty of space for comfortable living. Three bedrooms are located on the second level, while the main level features a fourth bedroom complemented by a full bathroom. This flex space can be used to fit your personal preference such as a exercise room, playroom, office, or guest area. Enjoy a the fully enclosed front porch, giving a warm and inviting entrance to the home. A detached garage provides an additional parking space along with storage opportunities. Thoughtful recent updates include newer insulation, fresh interior paint throughout the living room, dining room, and upstairs hallway and new flooring / toilet recently completed in the first floor bathroom. This affordable home offers the opportunity to add personal touches and updates that reflect your style while building solid equity along the way. This could be where your next chapter begins!
Active
$160,000
19 Chestnut St, Cortland, NY 13045
4beds
1,496sqft
Single Family Residence
Built in 1880
6,534 Square Feet Lot
$-- Zestimate®
$107/sqft
$-- HOA
What's special
Storage opportunitiesAdditional parking spaceDetached garageWarm and inviting entranceFour bedroomsFully enclosed front porch
- 18 hours
- 639
- 25
Zillow last checked:
Listing updated:
Listed by:
Howard Hanna 607-257-0800,
Joan Mones 607.257.0800
Source: NYSAMLSs,MLS#: S1711717 Originating MLS: Cortland
Originating MLS: CortlandFacts & features
Interior
Bedrooms & bathrooms
- Bedrooms: 4
- Bathrooms: 2
- Full bathrooms: 2
- Main level bathrooms: 1
- Main level bedrooms: 1
Bedroom 1
- Level: First
Bedroom 2
- Level: Second
Bedroom 3
- Level: Second
Bedroom 4
- Level: Second
Basement
- Level: Basement
Dining room
- Level: First
Kitchen
- Level: First
Living room
- Level: First
Heating
- Gas, Forced Air
Appliances
- Included: Electric Water Heater, Free-Standing Range, Oven, Refrigerator
- Laundry: In Basement
Features
- Separate/Formal Dining Room, Separate/Formal Living Room, Main Level Primary, Primary Suite
- Flooring: Carpet, Hardwood, Varies, Vinyl
- Basement: Full
- Has fireplace: No
Interior area
- Total structure area: 1,496
- Total interior livable area: 1,496 sqft
Video & virtual tour
Property
Parking
- Total spaces: 1
- Parking features: Detached, Garage
- Garage spaces: 1
Features
- Levels: Two
- Stories: 2
- Exterior features: Blacktop Driveway, Enclosed Porch, Fence, Porch
- Fencing: Partial
Lot
- Size: 6,534 Square Feet
- Dimensions: 50 x 133
- Features: Cul-De-Sac, Near Public Transit, Rectangular, Rectangular Lot, Residential Lot
Details
- Parcel number: 11020008604000020320000000
- Special conditions: Standard
Construction
Type & style
- Home type: SingleFamily
- Architectural style: Historic/Antique
- Property subtype: Single Family Residence
Materials
- Blown-In Insulation, Spray Foam Insulation, Vinyl Siding, Wood Siding
- Foundation: Poured
- Roof: Shingle
Condition
- Resale
- Year built: 1880
Utilities & green energy
- Electric: Circuit Breakers
- Sewer: Connected
- Water: Connected, Public
- Utilities for property: Sewer Connected, Water Connected
Community & HOA
Community
- Subdivision: Virgil
Location
- Region: Cortland
Financial & listing details
- Price per square foot: $107/sqft
- Tax assessed value: $155,000
- Annual tax amount: $6,760
- Date on market: 9/3/2026
- Listing terms: Cash,Conventional,Rehab Financing
Estimated market value
Not available
Estimated sales range
Not available
Not available
Price history
| Date | Event | Price |
|---|---|---|
| 9/3/2026 | Listed for sale | $160,000+66.8%$107/sqft |
Source:  NYSAMLSs #S1711717 Report a problem NYSAMLSs #S1711717 Report a problem | ||
| 9/19/2016 | Sold | $95,900+6.7%$64/sqft |
Source: NYSAMLSs #S344557 Report a problem | ||
| 5/27/2016 | Pending sale | $89,900$60/sqft |
Source: Yaman Real Estate #S344557 Report a problem | ||
| 5/6/2016 | Price change | $89,900-10%$60/sqft |
Source: Yaman Real Estate #S344557 Report a problem | ||
| 4/1/2016 | Listed for sale | $99,900$67/sqft |
Source: Yaman Real Estate #S344557 Report a problem | ||
| 3/16/2016 | Pending sale | $99,900$67/sqft |
Source: Yaman Real Estate #S344557 Report a problem | ||
| 12/16/2015 | Price change | $99,900-4.8%$67/sqft |
Source: Yaman Real Estate #S344557 Report a problem | ||
| 11/13/2015 | Listed for sale | $104,900$70/sqft |
Source: Yaman Real Estate #S344557 Report a problem | ||
Public tax history
| Year | Property taxes | Tax assessment |
|---|---|---|
| 2025 | -- | $155,000 |
| 2024 | -- | $155,000 +66.7% |
| 2023 | -- | $93,000 |
| 2022 | -- | $93,000 |
| 2021 | -- | $93,000 |
| 2020 | -- | $93,000 |
| 2019 | -- | $93,000 |
| 2018 | -- | $93,000 |
| 2017 | $3,523 | $93,000 |
| 2016 | -- | $93,000 |
| 2015 | -- | $93,000 |
| 2014 | -- | $93,000 |
| 2013 | -- | $93,000 |
| 2012 | -- | $93,000 |
| 2011 | -- | $93,000 |
| 2010 | -- | $93,000 |
| 2009 | -- | $93,000 |
| 2008 | -- | $93,000 +30.1% |
| 2007 | -- | $71,500 |
| 2006 | -- | $71,500 |
| 2005 | -- | $71,500 |
| 2004 | -- | $71,500 |
| 2003 | -- | $71,500 |
| 2002 | -- | $71,500 |
| 2001 | -- | $71,500 |
| 2000 | -- | $71,500 |
Find assessor info on the county website
Monthly payment
Climate risks
Neighborhood: 13045
Nearby schools
Schools provided by the listing agent
- Elementary: Franklyn S Barry
- High: Cortland Junior-Senior High
- District: Cortland
Source: NYSAMLSs. This data may not be complete. We recommend contacting the local school district to confirm school assignments for this home.

Similar homes
- $164,0004 bd2 ba1.5k sqft99 Elm St, Cortland, NY 13045For Sale
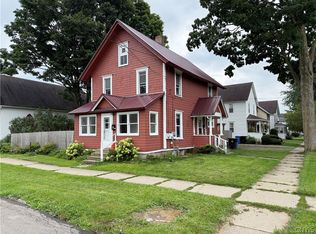
 MLS ID #S1709589, John Aspinwall, Listing by: Hage Real Estate. NYSAMLSs
 - $149,0004 bd1 ba1.1k sqft22 Water St, Cortland, NY 13045For Sale
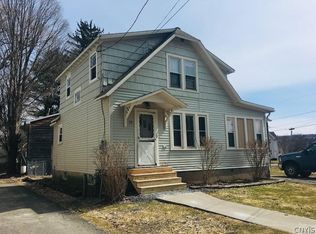 MLS ID #S1709572, Amy Cobb, Listing by: Yaman Real Estate. NYSAMLSs
 - $159,9002 bd1 ba808 sqft5 Woodland Ave, Cortland, NY 13045For Sale
 MLS ID #R1709240, Zhechao Xiong, Listing by: MJJ Realty. NYSAMLSs
 - $195,0006 bd2 ba2.1k sqft145 Groton Ave, Cortland, NY 13045For Sale
 MLS ID #S1711239, Karina Murphy, Listing by: Yaman Real Estate. NYSAMLSs
 - $119,0004 bd2 ba1k sqft14 Otter Creek Pl, Cortland, NY 13045For SaleMLS ID #S1709749, Amy Cobb, Listing by: Yaman Real Estate. NYSAMLSs
- $188,0003 bd2 ba1.6k sqft199 Tompkins St, Cortland, NY 13045For SaleMLS ID #S1707470, Kiara Lyon, Listing by: Hage Real Estate. NYSAMLSs
- $154,5007 bd3 ba2.1k sqft52 Maple Ave, Cortland, NY 13045For SaleMLS ID #S1661343, Jerry Hartnett, Listing by: Hartnett Realty Solutions. NYSAMLSs
- $139,9004 bd2 ba1.5k sqft4 Delaware Ave, Cortland, NY 13045For SaleMLS ID #S1696288, Kristopher Buchan, Listing by: Tompkins Cortland Real Estate. NYSAMLSs
- $169,9004 bd2 ba1.6k sqft11 Church St, Cortland, NY 13045For SaleMLS ID #S1686579, Dana Decker, Listing by: Berkshire Hathaway HomeServices Heritage Realty. NYSAMLSs
- $135,0003 bd1 ba1.7k sqft1200 W State Rd, Cortland, NY 13045For SaleMLS ID #S1708442, Nicole McRae, Listing by: Yaman Real Estate. NYSAMLSs
- $199,9003 bd2 ba1k sqft581 State Route 90, Cortland, NY 13045For SaleMLS ID #S1708754, Jenna Davi, Listing by: Berkshire Hathaway HomeServices Heritage Realty. NYSAMLSs
- $99,9003 bd1 ba882 sqft20 Otter Creek Pl, Cortland, NY 13045For SaleMLS ID #S1709748, Amy Cobb, Listing by: Yaman Real Estate. NYSAMLSs
- $137,5004 bd2 ba1.4k sqft6 Winter St, Cortland, NY 13045For SaleMLS ID #S1704307, Douglas Freeman, Listing by: Bell Home Team. NYSAMLSs
- $145,0004 bd1 ba1.6k sqft58 Cortland St, Homer, NY 13077For SaleMLS ID #S1706145, Adele Wood, Listing by: Berkshire Hathaway HomeServices Heritage Realty. NYSAMLSs
- $185,0007 bd2 ba2k sqft151 Tompkins St, Cortland, NY 13045For SaleMLS ID #S1700722, Jenna Davi, Listing by: Berkshire Hathaway HomeServices Heritage Realty. NYSAMLSs
- $130,0003 bd1 ba1.9k sqft944 Tollgate Hill Rd, Locke, NY 13092For SaleMLS ID #S1710944, Tracy Koenig, Listing by: Yaman Real Estate. NYSAMLSs
- $239,0003 bd2 ba1.4k sqft2090 Parks Rd, Cortland, NY 13045For SaleMLS ID #S1704513, Nicole McRae, Listing by: Yaman Real Estate. NYSAMLSs
- $89,9993 bd2 ba1.4k sqft594-596 Davis Rd, Cortland, NY 13045For SaleMLS ID #R1699239, Chandler Mills, Listing by: Exit Realty Front & Center. NYSAMLSs
- $179,9196 bd2 ba1.9k sqft5 Sands St, Cortland, NY 13045For SaleMLS ID #S1650282, Matthew Chalanick, Listing by: The Real Estate Agency. NYSAMLSs
