Skip main navigation
Off market
  • $361,100

    19 Churchill St, Westampton, NJ 08060

    3beds
    1,508sqft
    Twin/Semi-Detached
    Built in 1983
    4,356 Square Feet Lot
    $361,100 Zestimate®
    $239/sqft
    $3,198 Estimated rent

    Home value

    $361,100

    $343,000 - $379,000

    $3,198/mo

    Zestimate® history
    Loading
    Loading...

    Owner options

    List your home for rent

    $3,198/mo

    Rent Zestimate®

    Find your next renter with Zillow Rental Manager. Plus, with online applications, you can quickly screen prospective tenants – for free.

    Learn more

    $3,198/mo

    Rent Zestimate®

    Refinance and save

    $2,525/mo

    Est. payment

    Refinancing to a lower rate could help reduce your monthly payments and save thousands over the life of the loan.

    See today's rates

    $2,525/mo

    Est. payment

    Explore your selling options

    Work with a Zillow partner agent

    Leverage their expertise and Zillow's premium Showcase listings to get your home seen by more buyers.

    Get started

    List with your own agent

    Get your home in front of millions of buyers by listing it on Zillow.

    Learn how to do it

    Sell it yourself

    Take full control of how buyers see your home on Zillow by listing For Sale by Owner (FSBO).

    List your home

    What's special

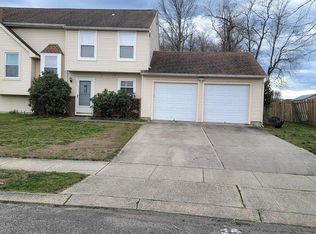
    Home Sweet Home! Come out and see this well maintained end unit in desirable Tarnsfield. Featuring 3 bedrooms, 1.5 baths,family room with woodstove and tons of storage space. Beautiful linoleum wood flooring as you come into the home and throughout the kitchen and dining room area. Kitchen has new cast iron sink and new faucet, electric range, dishwasher, refrigerator and new garbage disposal, new countertops and existing cabinets with new hardware. Laundry room with ceramic tile flooring and pantry, separate room off of the laundry room for more storage and pull down stairs. Spacious living room and Cozy family room with wood burning stove and bow window that brings in beautiful sunlight. Upstairs we have 3 nice size bedrooms with ample storage space. New aluminum pull down stairs to the attic storage. Upstairs bathroom has newer (4 years old) toilet, vanity, sink and tub and half bath downstairs also has new toilet. Roof was replaced with upgraded shingles in 2018, newer windows (under 3 years old) newer siding. Front and back doors as well as screen doors have been replaced. Newer Premium HVAC system to include heat pump and central air conditioning, new digital touch screen thermostat. Nicely landscaped and home backs to the park. Very nice spot in the community. Close to all major roadways to include 295, Route 541 and NJ Turnpike. Conveniently close to the Joint Base (JBMDL) Call for more details, you do not want to miss out on this one!

    This property is off market, which means it's not currently listed for sale or rent on Zillow. This may be different from what's available on other websites or public sources.

    Facts & features

    Interior

    Bedrooms & bathrooms
    • Bedrooms: 3
    • Bathrooms: 2
    • Full bathrooms: 1
    • 1/2 bathrooms: 1
    Heating
    • Heat pump, Stove, Electric
    Cooling
    • Central
    Appliances
    • Included: Refrigerator, Trash compactor
    Features
    • Pantry, Recessed Lighting, Wood Stove, Attic, Floor Plan - Traditional, Combination Kitchen/Dining, Attic/House Fan
    • Flooring: Carpet
    • Windows: Window Treatments
    Interior area
    • Total interior livable area: 1,508 sqft
    • Finished area below ground: 0

    Property

    Features
    • Exterior features: Vinyl
    Lot
    • Size: 4,356 sqft
    Details
    • Parcel number: 3701708000000007
    • Special conditions: Standard

    Construction

    Type & style
    • Home type: SingleFamily
    • Architectural style: Colonial
    • Property subtype: Twin/Semi-Detached
    Condition
    • Year built: 1983

    Community & neighborhood

    Location
    • Region: Westampton

    Other

    Other facts
    • Flooring: Carpet
    • Appliances: Dishwasher, Refrigerator, Disposal, Trash Compactor, Water Heater, Dryer - Electric, Oven/Range - Electric
    • HeatingYN: true
    • CoolingYN: true
    • CommunityFeatures: Pool
    • ConstructionMaterials: Vinyl Siding
    • StoriesTotal: 2
    • Heating: Heat Pump, Wood Stove, Programmable Thermostat, Heat Pump - Electric BackUp
    • ArchitecturalStyle: Colonial
    • InteriorFeatures: Pantry, Recessed Lighting, Wood Stove, Attic, Floor Plan - Traditional, Combination Kitchen/Dining, Attic/House Fan
    • SpecialListingConditions: Standard
    • ParkingFeatures: Driveway, On Street
    • Cooling: Central Air
    • WindowFeatures: Window Treatments
    • BelowGradeFinishedArea: 0
    • PropertySubType: Twin/Semi-Detached
    • MlsStatus: Active

    Price history

    DateEventPrice
    9/24/2021Sold$240,000+6.7%$159/sqft
    Source: Bright MLS #NJBL2004446 Report a problem
    8/23/2021Pending sale$225,000$149/sqft
    Source: Bright MLS #NJBL2004446 Report a problem
    8/19/2021Listed for sale$225,000+21.6%$149/sqft
    Source: Bright MLS #NJBL2004446 Report a problem
    1/7/2020Sold$185,000+1.4%$123/sqft
    Source: Public Record Report a problem
    12/21/2019Listed for sale$182,500$121/sqft
    Source: RE/MAX At Home #NJBL360330 Report a problem
    11/7/2019Pending sale$182,500$121/sqft
    Source: RE/MAX At Home #NJBL360330 Report a problem
    10/28/2019Listed for sale$182,500-12.3%$121/sqft
    Source: RE/MAX at Home #NJBL360330 Report a problem
    5/9/2005Sold$208,000+47.6%$138/sqft
    Source: Public Record Report a problem
    11/15/2002Sold$140,900+34.8%$93/sqft
    Source: Public Record Report a problem
    6/18/2001Sold$104,500$69/sqft
    Source: Public Record Report a problem

    Public tax history

    YearProperty taxesTax assessment
    2025$5,124 +3.9%$182,400
    2024$4,930 $182,400
    2023-- $182,400
    2022$4,684 +3.8%$182,400
    2021$4,511 +2.5%$182,400
    2020$4,401 +1.3%$182,400
    2019$4,345 +2.7%$182,400
    2018$4,230 +1.9%$182,400
    2017$4,151 +2%$182,400
    2016$4,071 +2.6%$182,400
    2015$3,967 +2.5%$182,400
    2014$3,869 +2.6%$182,400
    2013$3,770 +1.4%$182,400
    2012$3,719 +21.1%$182,400
    2011$3,070 +5%$182,400 +98.9%
    2010$2,924 +2.7%$91,700
    2009$2,846 +0.5%$91,700
    2008$2,834 +1.8%$91,700
    2007$2,782 +6.4%$91,700
    2006$2,615 +2.6%$91,700
    2005$2,548 +4.9%$91,700
    2004$2,430 $91,700 +5.5%
    2003-- $86,900
    2002-- $86,900
    2001-- $86,900

    Find assessor info on the county website

    Neighborhood: 08060

    Nearby schools

    GreatSchools rating
    Schools provided by the listing agent
    • Elementary: WESTAMPTON
    • Middle: WESTAMPTON M.S.
    • High: RANCOCAS VALLEY REG. H.S.
    • District: WESTAMPTON TOWNSHIP PUBLIC SCHOOLS

    Source: The MLS. This data may not be complete. We recommend contacting the local school district to confirm school assignments for this home.

    Get a cash offer in 3 minutes
    Find out how much your home could sell for in as little as 3 minutes with a no-obligation cash offer.
    Estimated market value
    $361,100
    Get a cash offer in 3 minutes
    Find out how much your home could sell for in as little as 3 minutes with a no-obligation cash offer.
    Estimated market value
    $361,100