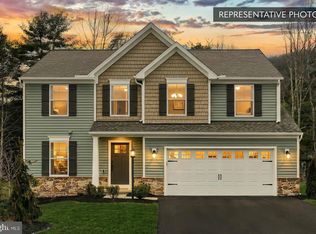
Welcome home to this beautifully appointed Black Cherry single-family residence at 19 Circle View Drive, Elysburg. This thoughtfully designed home offers an impressive blend of style, comfort, and functionality, featuring an in-ground basement with a 2-piece bath rough-in, ideal for future finishing.
The open main level showcases a bright Morning Room, enhanced by a 2' x 2' family room window package, and flows seamlessly into a designer kitchen with an alternate layout, recessed lighting, upgraded cabinetry and hardware, quartz countertops, tile backsplash, and a stainless steel gas appliance package. A private first-floor study adds flexibility for work or hobbies. Upgraded EVP flooring adds both durability and style throughout much of the first floor, while enhanced lighting packages elevate the kitchen, breakfast area, bedrooms, family room, and baths. Step outside to enjoy the 10' x 12' composite deck with steps to grade, perfect for outdoor entertaining.
Upstairs, the spacious primary suite features an upgraded bath with raised vanity, quartz double bowl top, upgraded fixtures, and a sliding framed shower door. Additional bedrooms, a loft, and a stylish hall bath with upgraded finishes complete the second level. Additional highlights include a walk-in pantry, media chase, garage door opener with wireless/keyless entry, propane gas package, door hardware upgrades, and a 10-year warranty.
Photos shown may include options and upgrades not included in the list price. Some photos have been enhanced or virtually staged. Subdivision assessment is pending; MLS tax fields may show zero. Final taxes will be based on the improved lot and dwelling.
Sold for $439,990
$439,990
19 Circle View Dr, Elysburg, PA 17824
4beds
2,522sqft
Single Family Residence
Built in 2026
0.56 Acres Lot
$446,800 Zestimate®
$174/sqft
$2,794 Estimated rent
Home value
$446,800
Estimated sales range
Not available
$2,794/mo
Zestimate® history
Owner options
List your home for rent
$2,794/mo
Rent Zestimate®
Find your next renter with Zillow Rental Manager. Plus, with online applications, you can quickly screen prospective tenants – for free.
$2,794/mo
Rent Zestimate®
Refinance and save
$2,941/mo
Est. payment
Refinancing to a lower rate could help reduce your monthly payments and save thousands over the life of the loan.
$2,941/mo
Est. payment
Explore your selling options
Work with a Zillow partner agent
Leverage their expertise and Zillow's premium Showcase listings to get your home seen by more buyers.
Get startedList with your own agent
Get your home in front of millions of buyers by listing it on Zillow.
Learn how to do itSell it yourself
Take full control of how buyers see your home on Zillow by listing For Sale by Owner (FSBO).
List your homeWhat's special
Quartz countertopsPrivate first-floor studyDoor hardware upgradesAdditional bedroomsMedia chaseOpen main levelWalk-in pantry
Zillow last checked:
Listing updated:
Listed by:
Kaitlyn Streeter 484-798-3901,
Berks Home Realty, LLC
Bought with:
Kayla Conetta, RS377440
Iron Valley Real Estate Mid Penn
Source: CSVBOR,MLS#: C-1142
Facts & features
Interior
Bedrooms & bathrooms
- Bedrooms: 4
- Bathrooms: 3
- Full bathrooms: 2
- 1/2 bathrooms: 1
Primary bedroom
- Level: Second
- Area: 270 Square Feet
- Dimensions: 15.00 x 18.00
Bedroom 2
- Level: Second
- Area: 144 Square Feet
- Dimensions: 12.00 x 12.00
Bedroom 3
- Level: Second
- Area: 143 Square Feet
- Dimensions: 13.00 x 11.00
Bedroom 4
- Level: Second
- Area: 100 Square Feet
- Dimensions: 10.00 x 10.00
Primary bathroom
- Level: Second
- Area: 90 Square Feet
- Dimensions: 10.00 x 9.00
Bathroom
- Level: First
- Area: 36 Square Feet
- Dimensions: 6.00 x 6.00
Bathroom
- Level: Second
- Area: 55 Square Feet
- Dimensions: 11.00 x 5.00
Breakfast room
- Level: First
- Area: 135 Square Feet
- Dimensions: 15.00 x 9.00
Family room
- Level: First
- Area: 330 Square Feet
- Dimensions: 15.00 x 22.00
Foyer
- Level: First
Kitchen
- Level: First
- Area: 120 Square Feet
- Dimensions: 15.00 x 8.00
Laundry
- Area: 36 Square Feet
- Dimensions: 6.00 x 6.00
Loft
- Level: Second
- Area: 240 Square Feet
- Dimensions: 16.00 x 15.00
Other
- Level: First
- Area: 150 Square Feet
- Dimensions: 15.00 x 10.00
Study
- Level: First
- Area: 121 Square Feet
- Dimensions: 11.00 x 11.00
Heating
- Heat Pump
Cooling
- Central Air
Appliances
- Included: Dishwasher, Disposal, Microwave, Stove/Range
- Laundry: Laundry Hookup
Features
- Basement: Poured Concrete Wall,Unfinished
Interior area
- Total structure area: 2,522
- Total interior livable area: 2,522 sqft
- Finished area above ground: 2,522
- Finished area below ground: 0
Property
Parking
- Total spaces: 2
- Parking features: 2 Car, Garage Door Opener
- Has attached garage: Yes
Features
- Levels: Two
- Stories: 2
- Patio & porch: Deck
Lot
- Size: 0.56 Acres
- Dimensions: 24583 SF
- Topography: No
Details
- Parcel number: 04006044041
- Zoning: R
Construction
Type & style
- Home type: SingleFamily
- Property subtype: Single Family Residence
Materials
- Permastone, Vinyl
- Foundation: None
- Roof: Asphalt,Fiberglass
Condition
- New construction: Yes
- Year built: 2026
Details
- Warranty included: Yes
Utilities & green energy
- Sewer: Public Sewer
Community & HOA
Community
- Features: Paved Streets
- Subdivision: Vista Terrace
Location
- Region: Elysburg
Financial & listing details
- Price per square foot: $174/sqft
- Date on market: 5/6/2026
Price history
| Date | Event | Price |
|---|---|---|
| 6/24/2026 | Sold | $439,990$174/sqft |
Source: CSVBOR #C-1142 Report a problem | ||
| 5/11/2026 | Pending sale | $439,990$174/sqft |
Source: CSVBOR #C-1142 Report a problem | ||
| 5/6/2026 | Listed for sale | $439,990$174/sqft |
Source: CSVBOR #C-1142 Report a problem | ||
Public tax history
Tax history is unavailable.
Neighborhood: 17824
Nearby homes
- $439,9904 bd3 ba2.5k sqft19 Circle View Dr LOT 41, Elysburg, PA 17824Sold
- $439,9901.18 acresCircle View Dr, Elysburg, PA 17824Sold
- $349,200-- bd-- ba-- sqft21 Circle View Dr, Elysburg, PA 17824Off Market
- $365,000-- bd-- ba-- sqft15 Circle View Dr, Elysburg, PA 17824Off Market
- $361,500-- bd-- ba-- sqft18 Circle View Dr, Elysburg, PA 17824Off Market
- $346,700-- bd-- ba-- sqft20 Circle View Dr, Elysburg, PA 17824Off Market
- $348,100-- bd-- ba-- sqft132 Forest Ct, Elysburg, PA 17824Off Market
- $422,300-- bd-- ba-- sqft16 Circle View Dr, Elysburg, PA 17824Off Market
Nearby schools
GreatSchools rating
- 7/10Southern Columbia Middle SchoolGrades: 5-8Distance: 3.6 mi
- 7/10Southern Columbia High SchoolGrades: 9-12Distance: 3.5 mi
- 5/10Hartman El CenterGrades: K-4Distance: 3.6 mi
Schools provided by the listing agent
- District: Southern Columbia
Source: CSVBOR. This data may not be complete. We recommend contacting the local school district to confirm school assignments for this home.


Get pre-qualified for a loan
At Zillow Home Loans, we can pre-qualify you in as little as 5 minutes with no impact to your credit score.An equal housing lender. NMLS #10287.
- Pennsylvania
- Northumberland County
- Elysburg
- 17824
- 19 Circle View Dr
