Come experience ultimate luxury living in this beautifully updated two-bedroom, two-bath, corner-unit condominium in Patapsco Overlook, Catonsville. This active, adult 55-year old plus community is a sweet place. This home was completely renovated in 2024 with $167,000 in custom upgrades. This stunning home is a rare find. From the moment you step inside, you'll appreciate the thoughtful redesign of the enlarged entrance hall, the gourmet kitchen, and both bathrooms — no detail has been overlooked. A bright, sun-drenched living area welcomes you in and the nine foot ceilings throughout! Wow! This unit is special! The kitchen is a chef’s dream, featuring high-end, bi-level countertops, custom Cherry cabinetry, Italian tile, a Blanco composite sink, premium appliances, including a KitchenAid refrigerator, a Hansgrohe faucet, a Zephyr exhaust fan, water dispenser, and an induction cooktop. All set atop luxury vinyl flooring installed on the diagonal for a striking look and feel. All flooring has been replaced with new lux vinyl. Your primary bedroom is spacious, comfortable and even has a dressing room! The bathrooms have been transformed into spa-like retreats, boasting a Cherry and Cypress wood vanity, frameless shower doors, elegant porcelain tile, and more custom cabinetry. Comfort meets convenience with a new HVAC system, brand-new water heater, as well as a brand-new washer/dryer large enough to handle even a king-size comforter. And don’t miss the next cherry on top — your private, west-facing balcony. It’s the perfect place to unwind and take in a breathtaking sunset over a serene backdrop of mature trees. It's a wonderfully lovely spot, so very improved with so much to offer. Average electric bill in 2024 was $172. Schedule your tour today! PLEASE BE SURE TO VIEW THE PICS AT THE END OF THE PHOTO GALLERY - SHOWING THE UNIT PRIOR TO RENOVATION!
Sold for $459,500
$459,500
19 Clay Lodge Ln Unit 104, Baltimore, MD 21228
2beds
1,422sqft
Condominium
Built in 2013
-- sqft lot
$465,700 Zestimate®
$323/sqft
$2,365 Estimated rent
Home value
$465,700
$428,000 - $508,000
$2,365/mo
Zestimate® history
Owner options
List your home for rent
$2,365/mo
Rent Zestimate®
Find your next renter with Zillow Rental Manager. Plus, with online applications, you can quickly screen prospective tenants – for free.
$2,365/mo
Rent Zestimate®
Refinance and save
$2,337/mo
Est. payment
Refinancing to a lower rate could help reduce your monthly payments and save thousands over the life of the loan.
$2,337/mo
Est. payment
Explore your selling options
Work with a Zillow partner agent
Leverage their expertise and Zillow's premium Showcase listings to get your home seen by more buyers.
Get startedList with your own agent
Get your home in front of millions of buyers by listing it on Zillow.
Learn how to do itSell it yourself
Take full control of how buyers see your home on Zillow by listing For Sale by Owner (FSBO).
List your homeWhat's special
Elegant porcelain tileHansgrohe faucetEnlarged entrance hallCustom cherry cabinetryWater dispenserItalian tileZephyr exhaust fan
Zillow last checked:
Listing updated:
Listed by:
Ken Maher 410-419-4321,
Monument Sotheby's International Realty,
Co-Listing Agent: Elizabeth Lloyd Davis-Hebb 443-831-4220,
Monument Sotheby's International Realty
Bought with:
Catherine Bross, 624204
Maryland Real Estate Network
Source: Bright MLS,MLS#: MDBC2130310
Facts & features
Interior
Bedrooms & bathrooms
- Bedrooms: 2
- Bathrooms: 2
- Full bathrooms: 2
- Main level bathrooms: 2
- Main level bedrooms: 2
Rooms
- Room types: Living Room, Dining Room, Primary Bedroom, Bedroom 2, Kitchen
Primary bedroom
- Features: Attached Bathroom, Ceiling Fan(s), Walk-In Closet(s), Flooring - Luxury Vinyl Plank, Recessed Lighting
- Level: Main
- Area: 210 Square Feet
- Dimensions: 14 X 15
Bedroom 2
- Features: Ceiling Fan(s), Flooring - Luxury Vinyl Plank, Recessed Lighting
- Level: Main
- Area: 130 Square Feet
- Dimensions: 10 X 13
Dining room
- Features: Balcony Access, Crown Molding, Flooring - Luxury Vinyl Plank, Living/Dining Room Combo
- Level: Main
- Area: 168 Square Feet
- Dimensions: 12 X 14
Kitchen
- Features: Crown Molding, Flooring - Luxury Vinyl Plank, Kitchen - Electric Cooking, Lighting - Pendants, Recessed Lighting
- Level: Main
- Area: 135 Square Feet
- Dimensions: 9 X 15
Living room
- Features: Balcony Access, Ceiling Fan(s), Crown Molding, Flooring - Luxury Vinyl Plank, Lighting - Pendants, Recessed Lighting, Track Lighting
- Level: Main
- Area: 312 Square Feet
- Dimensions: 13 X 24
Heating
- Heat Pump, Electric
Cooling
- Central Air, Ceiling Fan(s), Electric
Appliances
- Included: Dryer, Disposal, Dishwasher, Exhaust Fan, Refrigerator, Washer, Microwave, Cooktop, Self Cleaning Oven, Oven, Oven/Range - Electric, Water Dispenser, Water Heater, Ice Maker, Electric Water Heater
- Laundry: Dryer In Unit, Has Laundry, Main Level, Washer In Unit, In Unit
Features
- Ceiling Fan(s), Entry Level Bedroom, Primary Bath(s), Recessed Lighting, Bathroom - Stall Shower, Bathroom - Tub Shower, Walk-In Closet(s), Combination Dining/Living, Combination Kitchen/Dining, Combination Kitchen/Living, Dining Area, Family Room Off Kitchen, Open Floorplan, Kitchen - Gourmet, Upgraded Countertops, Dry Wall, High Ceilings
- Flooring: Luxury Vinyl
- Windows: Screens, Double Pane Windows, Double Hung, Vinyl Clad
- Has basement: No
- Has fireplace: No
Interior area
- Total structure area: 1,422
- Total interior livable area: 1,422 sqft
- Finished area above ground: 1,422
- Finished area below ground: 0
Property
Parking
- Total spaces: 1
- Parking features: Storage, Underground, Driveway, Garage, Parking Lot
- Garage spaces: 1
- Has uncovered spaces: Yes
Accessibility
- Accessibility features: None
Features
- Levels: One
- Stories: 1
- Exterior features: Lighting, Sidewalks, Balcony
- Pool features: None
- Has view: Yes
- View description: Creek/Stream, Garden, Trees/Woods, Water
- Has water view: Yes
- Water view: Creek/Stream,Water
Lot
- Features: Landscaped
Details
- Additional structures: Above Grade, Below Grade
- Parcel number: 04012500010357
- Zoning: RES
- Special conditions: Standard
- Other equipment: Intercom
Construction
Type & style
- Home type: Condo
- Architectural style: Traditional,Craftsman
- Property subtype: Condominium
- Attached to another structure: Yes
Materials
- Stone
- Roof: Unknown
Condition
- New construction: No
- Year built: 2013
- Major remodel year: 2024
Utilities & green energy
- Electric: Other
- Sewer: Public Sewer
- Water: Public
Community & HOA
Community
- Security: Security System, Main Entrance Lock, Smoke Detector(s), Fire Sprinkler System
- Condo and coop fee: $570 monthly
- Senior community: Yes
- Subdivision: Patapsco Overlook
HOA
- Has HOA: No
- Amenities included: Clubhouse, Common Grounds, Elevator(s), Fitness Center, Storage, Bar/Lounge
- Services included: Snow Removal, Trash, Insurance, Maintenance Grounds, Management, Water
- HOA name: Patapsco Overlook
Location
- Region: Baltimore
- Municipality: Unincorporated
Financial & listing details
- Price per square foot: $323/sqft
- Tax assessed value: $312,000
- Annual tax amount: $3,781
- Date on market: 8/7/2025
- Listing agreement: Exclusive Right To Sell
- Ownership: Condominium
Price history
| Date | Event | Price |
|---|---|---|
| 1/29/2026 | Sold | $459,500$323/sqft |
Source:  Bright MLS #MDBC2130310 Report a problem Bright MLS #MDBC2130310 Report a problem | ||
| 12/17/2025 | Contingent | $459,500$323/sqft |
Source: Bright MLS #MDBC2130310 Report a problem | ||
| 11/13/2025 | Price change | $459,500-2.1%$323/sqft |
Source: Bright MLS #MDBC2130310 Report a problem | ||
| 8/7/2025 | Listed for sale | $469,500$330/sqft |
Source: Bright MLS #MDBC2130310 Report a problem | ||
| 6/5/2025 | Listing removed | $469,500$330/sqft |
Source: Bright MLS #MDBC2117598 Report a problem | ||
| 4/25/2025 | Listed for sale | $469,500+23.2%$330/sqft |
Source: Bright MLS #MDBC2117598 Report a problem | ||
| 4/28/2023 | Sold | $381,000+4.4%$268/sqft |
Source: Bright MLS #MDBC2063318 Report a problem | ||
| 4/14/2023 | Pending sale | $365,000$257/sqft |
Source: Bright MLS #MDBC2063318 Report a problem | ||
| 4/13/2023 | Listed for sale | $365,000+9%$257/sqft |
Source: Bright MLS #MDBC2063318 Report a problem | ||
| 4/9/2015 | Sold | $335,003+2.8%$236/sqft |
Source: Public Record Report a problem | ||
| 1/29/2015 | Listed for sale | $326,000$229/sqft |
Source: The Pinnacle Real Estate Co. #BC8498297 Report a problem | ||
Public tax history
| Year | Property taxes | Tax assessment |
|---|---|---|
| 2025 | $5,083 +34.4% | $326,333 +4.6% |
| 2024 | $3,781 +0.8% | $312,000 +0.8% |
| 2023 | $3,753 +0.8% | $309,667 -0.7% |
| 2022 | $3,725 +0.8% | $312,000 +2.3% |
| 2021 | $3,697 | $305,000 |
| 2020 | $3,697 | $305,000 |
| 2019 | $3,697 -4.1% | $305,000 -4.1% |
| 2018 | $3,854 +3.2% | $318,000 +3.2% |
| 2017 | $3,733 | $308,000 +3.4% |
| 2016 | -- | $298,000 +3.5% |
| 2015 | -- | $288,000 |
| 2014 | -- | $288,000 |
Find assessor info on the county website
Neighborhood: 21228
Nearby homes
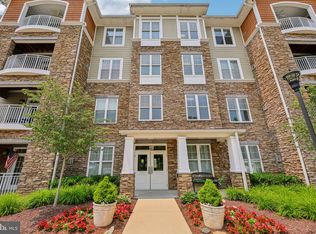
- $445,0002 bd2 ba1.4k sqft19 Clay Lodge Ln UNIT 202, Baltimore, MD 21228Sold
- $414,900-- bd-- ba1.4k sqft19 Clay Lodge Ln UNIT 301, Baltimore, MD 21228Off Market
- $395,800-- bd-- ba1.4k sqft19 Clay Lodge Ln UNIT 302, Baltimore, MD 21228Off Market
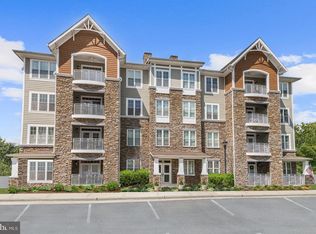
- $405,8002 bd2 ba1.4k sqft19 Clay Lodge Ln UNIT 403, Baltimore, MD 21228Off Market
- $413,400-- bd-- ba1.4k sqft19 Clay Lodge Ln UNIT 102, Baltimore, MD 21228Off Market
- $406,4002 bd2 ba1.4k sqft19 Clay Lodge Ln UNIT 402, Baltimore, MD 21228Off Market
- $400,5002 bd2 ba1.4k sqft19 Clay Lodge Ln UNIT 204, Catonsville, MD 21228Off Market
- $412,7002 bd2 ba1.5k sqft19 Clay Lodge Ln UNIT 201, Baltimore, MD 21228Off Market
Nearby schools
GreatSchools rating
- 7/10Westchester Elementary SchoolGrades: PK-5Distance: 0.7 mi
- 5/10Catonsville Middle SchoolGrades: 6-8Distance: 0.9 mi
- 8/10Catonsville High SchoolGrades: 9-12Distance: 1.8 mi
Schools provided by the listing agent
- Middle: Catonsville
- High: Catonsville
- District: Baltimore County Public Schools
Source: Bright MLS. This data may not be complete. We recommend contacting the local school district to confirm school assignments for this home.
Get a cash offer in 3 minutes
Find out how much your home could sell for in as little as 3 minutes with a no-obligation cash offer.
Estimated market value
$465,700
Get a cash offer in 3 minutes
Find out how much your home could sell for in as little as 3 minutes with a no-obligation cash offer.
Estimated market value
$465,700
- Maryland
- Baltimore County
- Catonsville
- 21228
- 19 Clay Lodge Ln Unit 104
Nearby cities
Nearby zip codes
Other Catonsville Topics
