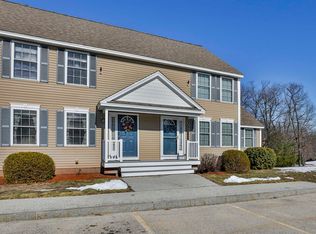
Don't miss this opportunity to rent a spacious townhouse in the desirable Shepard's Hill community! Located directly across from Benson Park, this home offers convenient access to walking trails, a playground, and a dog park.
This newer, larger townhome is tucked away at the end of a quiet dead-end street, offering a private and peaceful setting. The spacious open-concept main level features a bright living room that flows seamlessly into the dining area and generously sized kitchen. The kitchen offers abundant cabinet storage and ample counter space, making meal preparation and entertaining a breeze. Step outside onto the private deck for easy indoor-outdoor enjoyment.
The upper level offers three spacious bedrooms and convenient same-level laundry. The primary suite features a private full bathroom and a generous closet.
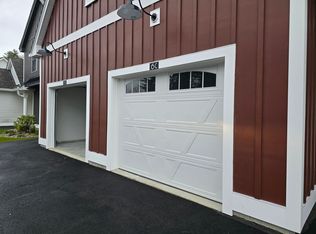
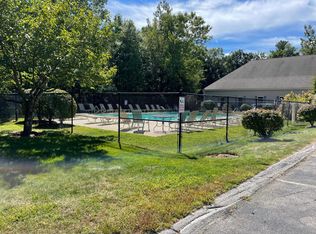
The finished room in basement is perfect for a home office, exercise room, hobby space, or additional flex space. A 2-car garage provides plenty of parking and storage. Residents of Shepard's Hill enjoy access to excellent community amenities, including an in-ground pool, clubhouse, gym, and playground.
Tenant is responsible for all utilities, including electricity, gas, water, sewer, cable, and internet. No smoking or vaping permitted. Small pets allowed.
Townhouse for rent
Accepts Zillow applications
$3,600/moFees may apply
19 Clearview Cir, # B, Hudson, NH 03051
3beds
2,180sqft
Price may not include required fees and charges. Price shown reflects the lease term provided. Learn more|
Townhouse
Available now
Cats, small dogs OK
Air conditioner, central air
In unit laundry
Attached garage parking
Central, forced air
What's special
Convenient same-level laundrySpacious townhouseGenerous closetThree spacious bedroomsPrivate and peaceful settingSpacious open-concept main levelGenerously sized kitchen
- 25 days |
- -- |
- -- |
Zillow last checked:
Listing updated:
Travel times
Facts & features
Interior
Bedrooms & bathrooms
- Bedrooms: 3
- Bathrooms: 3
- Full bathrooms: 3
Heating
- Central, Forced Air
Cooling
- Air Conditioner, Central Air
Appliances
- Included: Dishwasher, Dryer, Oven, Refrigerator, Washer
- Laundry: In Unit
Features
- Flooring: Carpet, Hardwood
Interior area
- Total interior livable area: 2,180 sqft
Property
Parking
- Parking features: Attached, Garage
- Has attached garage: Yes
- Details: Contact manager
Features
- Patio & porch: Patio
- Exterior features: Playground
Details
- Additional structures: Garage(s)
- Parcel number: HDSOM177B005L328
Construction
Type & style
- Home type: Townhouse
- Property subtype: Townhouse
Building
Management
- Pets allowed: Yes
Community & HOA
Community
- Features: Clubhouse, Fitness Center
HOA
- Amenities included: Clubhouse, Fitness Center, Playground, Pool
Location
- Region: Hudson
Financial & listing details
- Lease term: 1 Year
Nearby apartments for rent

Price history
| Date | Event | Price |
|---|---|---|
| 8/24/2026 | Price change | $3,600-2.7%$2/sqft |
Source: Zillow Rentals Report a problem | ||
| 8/7/2026 | Listed for rent | $3,700$2/sqft |
Source: Zillow Rentals Report a problem | ||
| 10/26/2023 | Sold | $450,000+3.4%$206/sqft |
Source:  PrimeMLS #4972954 Report a problem PrimeMLS #4972954 Report a problem | ||
| 10/11/2023 | Contingent | $435,000$200/sqft |
Source: PrimeMLS #4972954 Report a problem | ||
| 10/5/2023 | Listed for sale | $435,000$200/sqft |
Source: PrimeMLS #4972954 Report a problem | ||
Neighborhood: 03051
Nearby schools
GreatSchools rating
- NADr. H. O. Smith Elementary SchoolGrades: 1Distance: 2 mi
- 5/10Hudson Memorial SchoolGrades: 6-8Distance: 1.5 mi
- 1/10Alvirne High SchoolGrades: 9-12Distance: 2.5 mi