Skip main navigation
Off market
  • $290,700

    19 Cliffside Dr Unit E, Manchester, CT 06042

    3beds
    1,669sqft
    Condo
    Built in 1976
    -- sqft lot
    $290,700 Zestimate®
    $174/sqft
    $2,599 Estimated rent

    Home value

    $290,700

    $273,000 - $308,000

    $2,599/mo

    Zestimate® history
    Loading
    Loading...

    Owner options

    List your home for rent

    $2,599/mo

    Rent Zestimate®

    Find your next renter with Zillow Rental Manager. Plus, with online applications, you can quickly screen prospective tenants – for free.

    Learn more

    $2,599/mo

    Rent Zestimate®

    Refinance and save

    $2,389/mo

    Est. payment

    Refinancing to a lower rate could help reduce your monthly payments and save thousands over the life of the loan.

    See today's rates

    $2,389/mo

    Est. payment

    Explore your selling options

    Work with a Zillow partner agent

    Leverage their expertise and Zillow's premium Showcase listings to get your home seen by more buyers.

    Get started

    List with your own agent

    Get your home in front of millions of buyers by listing it on Zillow.

    Learn how to do it

    Sell it yourself

    Take full control of how buyers see your home on Zillow by listing For Sale by Owner (FSBO).

    List your home

    What's special

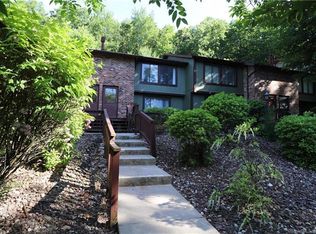
    Impressive and spotless 3 bedroom townhome in sought after Forest Ridge. This meticulously kept unit offers neutral decor and fresh paint which will appeal to everyone. First level offers tiled entry with closet and steps down to a living room/dining area with ample room for flexible furniture placement. Large, fully applianced eat-in kitchen with tile floor and plenty of cabinet space and half bath. Sliders off sunny kitchen lead to a deck overlooking the peaceful wooded area. Upper level features a master bedroom with 2 closets and full bath. Two additional bedrooms and full bath on upper level. Lower level has laundry area and could easily be finished as it is partially sheetrocked and has hatchway to the backyard area. Private setting at end of complex with 1 car port and 1 assigned spot. Special assessment in place until April 2021 in the amount of $407/quarter for capital improvements. Roof and siding recently done. This picturesque complex is well-managed and offers a pool and tennis court for enjoying time at home. Pool not open this season due to Covid. A true showplace to call home. Don't wait to see this unit

    This property is off market, which means it's not currently listed for sale or rent on Zillow. This may be different from what's available on other websites or public sources.

    Facts & features

    Interior

    Bedrooms & bathrooms
    • Bedrooms: 3
    • Bathrooms: 3
    • Full bathrooms: 2
    • 1/2 bathrooms: 1
    Heating
    • Forced air, Electric, Gas
    Cooling
    • Central
    Appliances
    • Included: Dishwasher, Dryer, Garbage disposal, Range / Oven, Refrigerator, Washer
    Features
    • Wired for Data
    • Flooring: Concrete
    • Doors: French Doors, Storm Door(s)
    • Basement: Partially finished
    • Attic: Access Panel, Crawl Space
    Interior area
    • Total interior livable area: 1,669 sqft

    Property

    Parking
    • Total spaces: 1
    • Parking features: Carport
    Features
    • Patio & porch: Deck
    • Exterior features: Wood, Brick
    • Pool features: In Ground
    • Waterfront features: Not Applicable
    Lot
    • Features: Lightly Wooded
    Details
    • Parcel number: MANCM120B1155L19UE
    • Zoning: A

    Construction

    Type & style
    • Home type: Condo
    Condition
    • Year built: 1976

    Utilities & green energy

    • Sewer: Public Sewer
    • Water: Public Water Connected

    Community & neighborhood

    Location
    • Region: Manchester

    HOA & financial

    HOA
    • Has HOA: Yes
    • HOA fee: $308 monthly
    • Amenities included: Pool, Tennis Court(s), Guest Parking
    • Services included: Snow Removal, Trash, Maintenance Grounds, Water, Pest Control, Road Maintenance, Tennis, Pool Service, Property Management
    Other financial information
    • Total actual rent: 155900

    Other

    Other facts
    • Sewer: Public Sewer
    • Heating: Forced Air, Natural Gas
    • Appliances: Dishwasher, Refrigerator, Disposal, Dryer, Washer, Oven/Range, Electric Dryer
    • Basement: Unfinished, Storage Space, Full With Hatchway, Concrete Floor
    • CarportYN: true
    • HeatingYN: true
    • PatioAndPorchFeatures: Deck
    • AssociationYN: 1
    • CommunityFeatures: Tennis Court(s), Golf, Park, Public Transportation, Shopping/Mall, Library
    • RoomsTotal: 5
    • ExteriorFeatures: Tennis Court(s)
    • AssociationFeeIncludes: Snow Removal, Trash, Maintenance Grounds, Water, Pest Control, Road Maintenance, Tennis, Pool Service, Property Management
    • ConstructionMaterials: Frame, Vinyl Siding, Brick
    • Zoning: A
    • NumberOfUnitsTotal: 60
    • ParkingFeatures: Carport, Assigned, Paved
    • DoorFeatures: French Doors, Storm Door(s)
    • PoolFeatures: In Ground
    • Cooling: Central Air
    • AssociationAmenities: Pool, Tennis Court(s), Guest Parking
    • InteriorFeatures: Wired for Data
    • YearBuiltSource: Public Records
    • Attic: Access Panel, Crawl Space
    • BuildingName: Forest Ridge
    • WaterSource: Public Water Connected
    • WaterfrontFeatures: Not Applicable
    • LotFeatures: Lightly Wooded
    • TotalActualRent: 155900.00
    • MlsStatus: Active

    Price history

    DateEventPrice
    10/15/2020Sold$156,000+0.1%$93/sqft
    Source: Smart MLS #170325254 Report a problem
    9/8/2020Pending sale$155,900$93/sqft
    Source: Berkshire Hathaway HomeServices New England Properties #170325254 Report a problem
    8/13/2020Listed for sale$155,900-23.2%$93/sqft
    Source: Berkshire Hathaway NE Prop. #170325254 Report a problem
    9/8/2006Sold$203,000$122/sqft
    Source: Smart MLS #G423609 Report a problem

    Public tax history

    YearProperty taxesTax assessment
    2025$4,910 +3%$123,300
    2024$4,769 +4%$123,300
    2023$4,587 +3%$123,300
    2022$4,454 +25.3%$123,300 +45.4%
    2021$3,556 +0.1%$84,800
    2020$3,551 +0.4%$84,800
    2019$3,536 +1.9%$84,800
    2018$3,469 +2.9%$84,800
    2017$3,371 -30.3%$84,800 -30.9%
    2015$4,834 +1.9%$122,700
    2014$4,742 +3.2%$122,700
    2013$4,594 +4.5%$122,700
    2012$4,396 +4.8%$122,700 -6.5%
    2011$4,196 +2.2%$131,200
    2010$4,104 +3.2%$131,200
    2009$3,978 +6.1%$131,200 +15.5%
    2008$3,748 -20.8%$113,633 -13.4%
    2007$4,730 $131,200

    Find assessor info on the county website

    Neighborhood: Buckley

    Nearby schools

    GreatSchools rating
    Schools provided by the listing agent
    • Elementary: Bowers
    • High: Manchester

    Source: The MLS. This data may not be complete. We recommend contacting the local school district to confirm school assignments for this home.

    Get pre-qualified for a loan
    At Zillow Home Loans, we can pre-qualify you in as little as 5 minutes with no impact to your credit score.

    An equal housing lender. NMLS #10287.

    Sell for more on Zillow
    Get a Zillow Showcase℠ listing at no additional cost and you could sell for .
    $290,700
    2% more
    +$5,814
    With Zillow Showcase(estimated)
    $296,514